

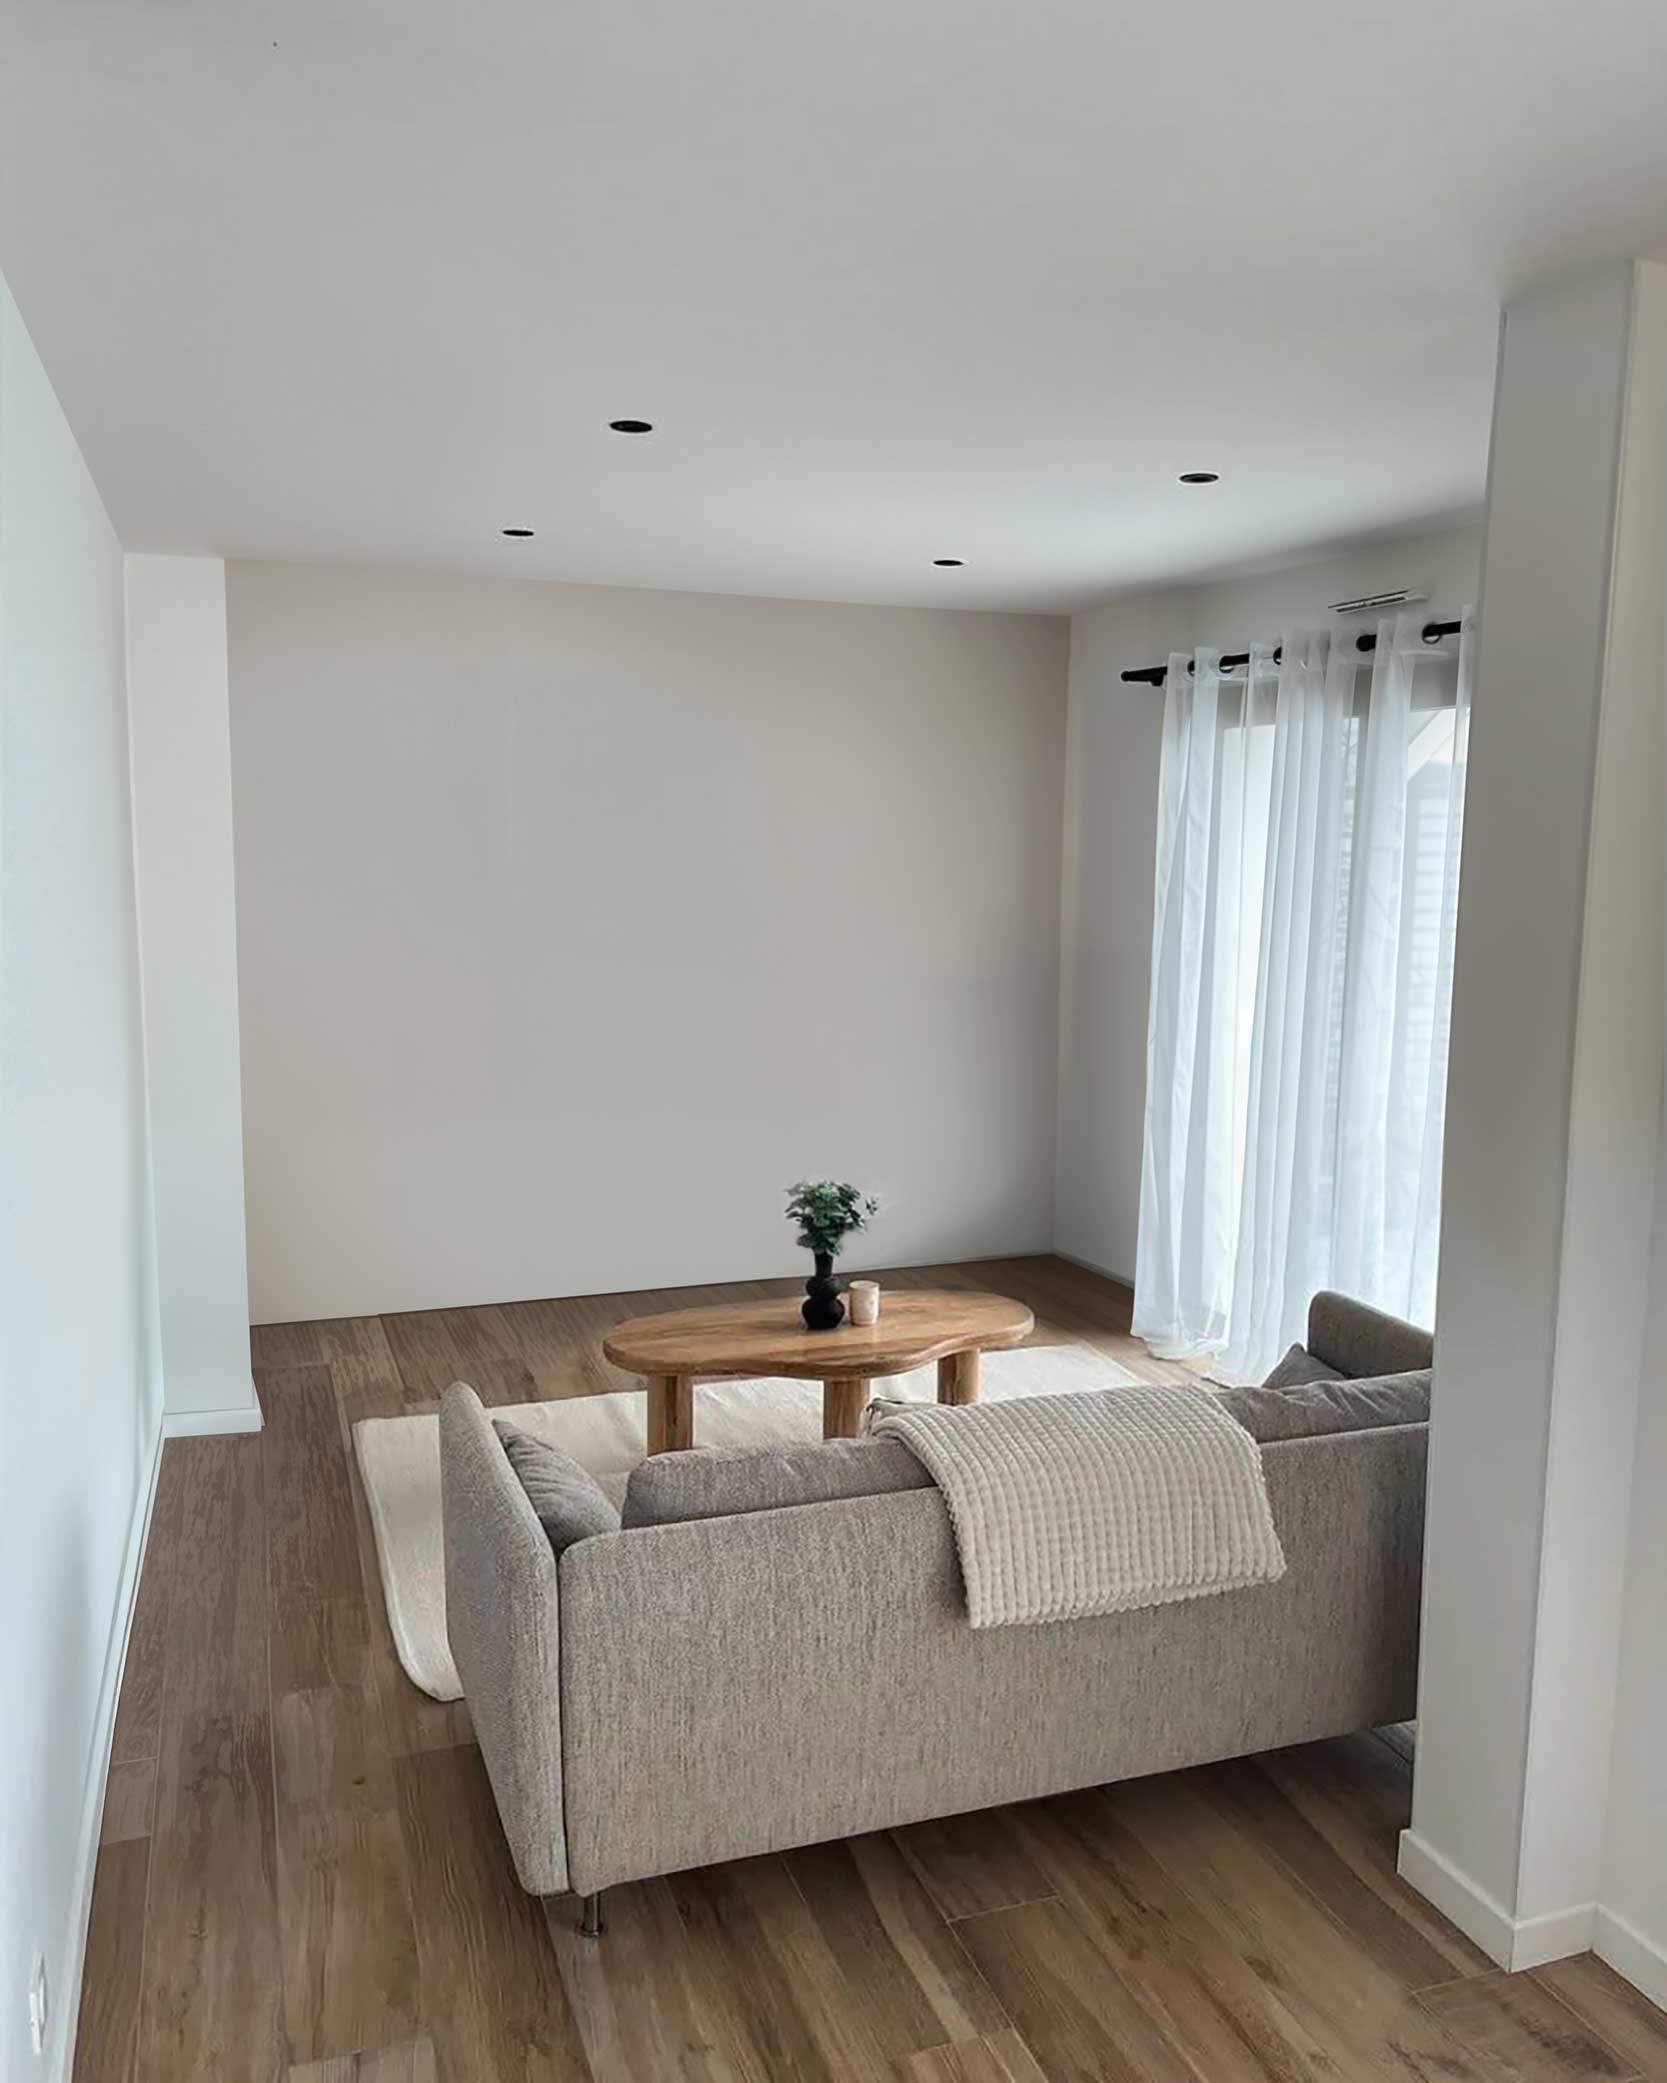
 Your photo
 1Photograph the room
One photo from the doorway. A phone snap is enough — no floor plan, no 3D model, no tape measure.
Free to try
Photograph a living room, bedroom, home office or dining room, describe the design you want, and see it rendered in your own room in seconds. Pick a room and a direction below — every before and after on this page is unretouched output from the live Renovate AI engine.
What should the room become?
Design this living room in a warm minimalist style: a deep boucle sectional, a travertine coffee table, a large textured wool rug, floor-to-ceiling linen curtains, a tall olive tree in a clay pot, and framed art on the blank wall. Keep the room shape, the window, the flooring and the camera angle exactly as they are.
How it works
No floor plan, no CAD, no measuring the room. The photo you can take standing in your own doorway right now is the input.
Your photo One photo from the doorway. A phone snap is enough — no floor plan, no 3D model, no tape measure.
Design this living room in a warm minimalist style: a deep boucle sectional, a travertine coffee table, a large wool rug and a tall olive tree by the window.
Type it the way you would say it to a designer. Name one piece or redo the whole room — everything you do not mention stays put.
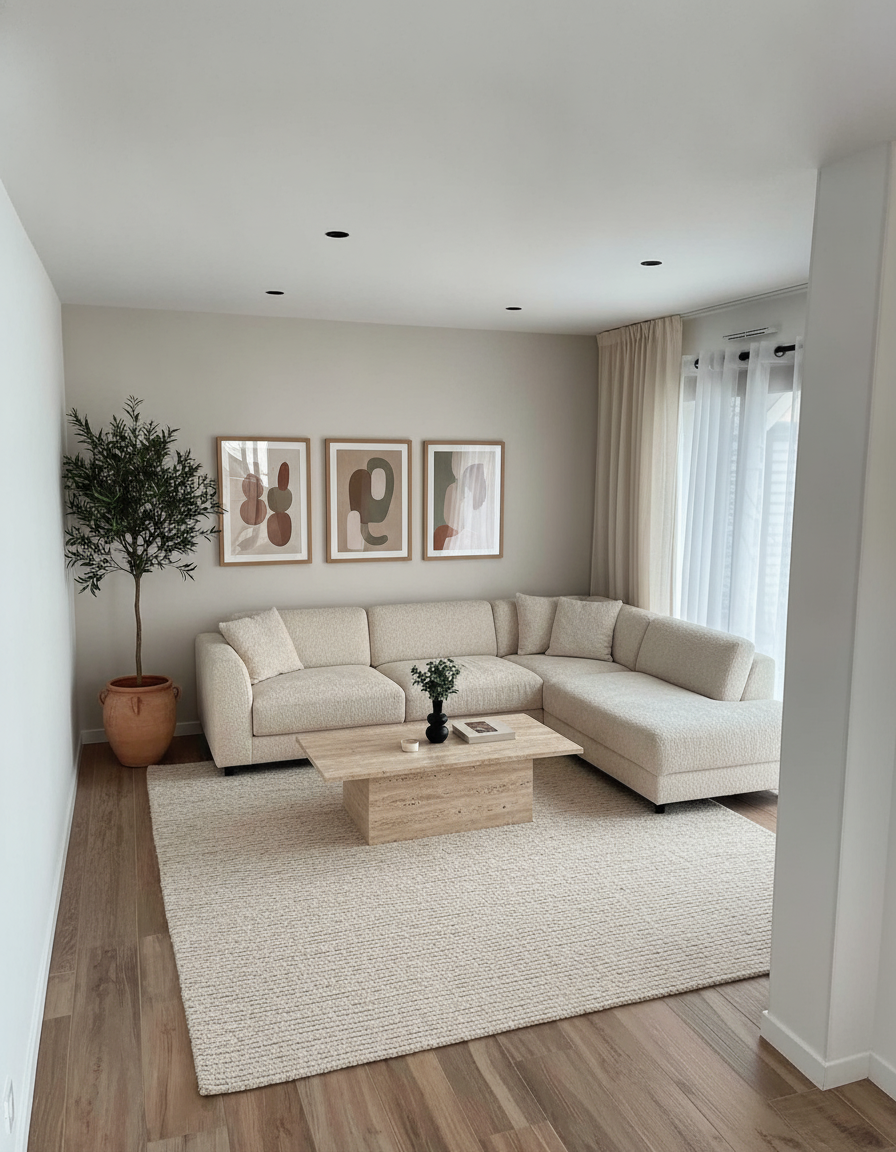 10s The render
 A photorealistic render of that design in your room, in seconds. Keep it, change the sofa, or run another direction on the same photo.
The render above came back in 10 seconds. Run the same room photo through three directions and you have an answer before the furniture shop closes.
The hardest room
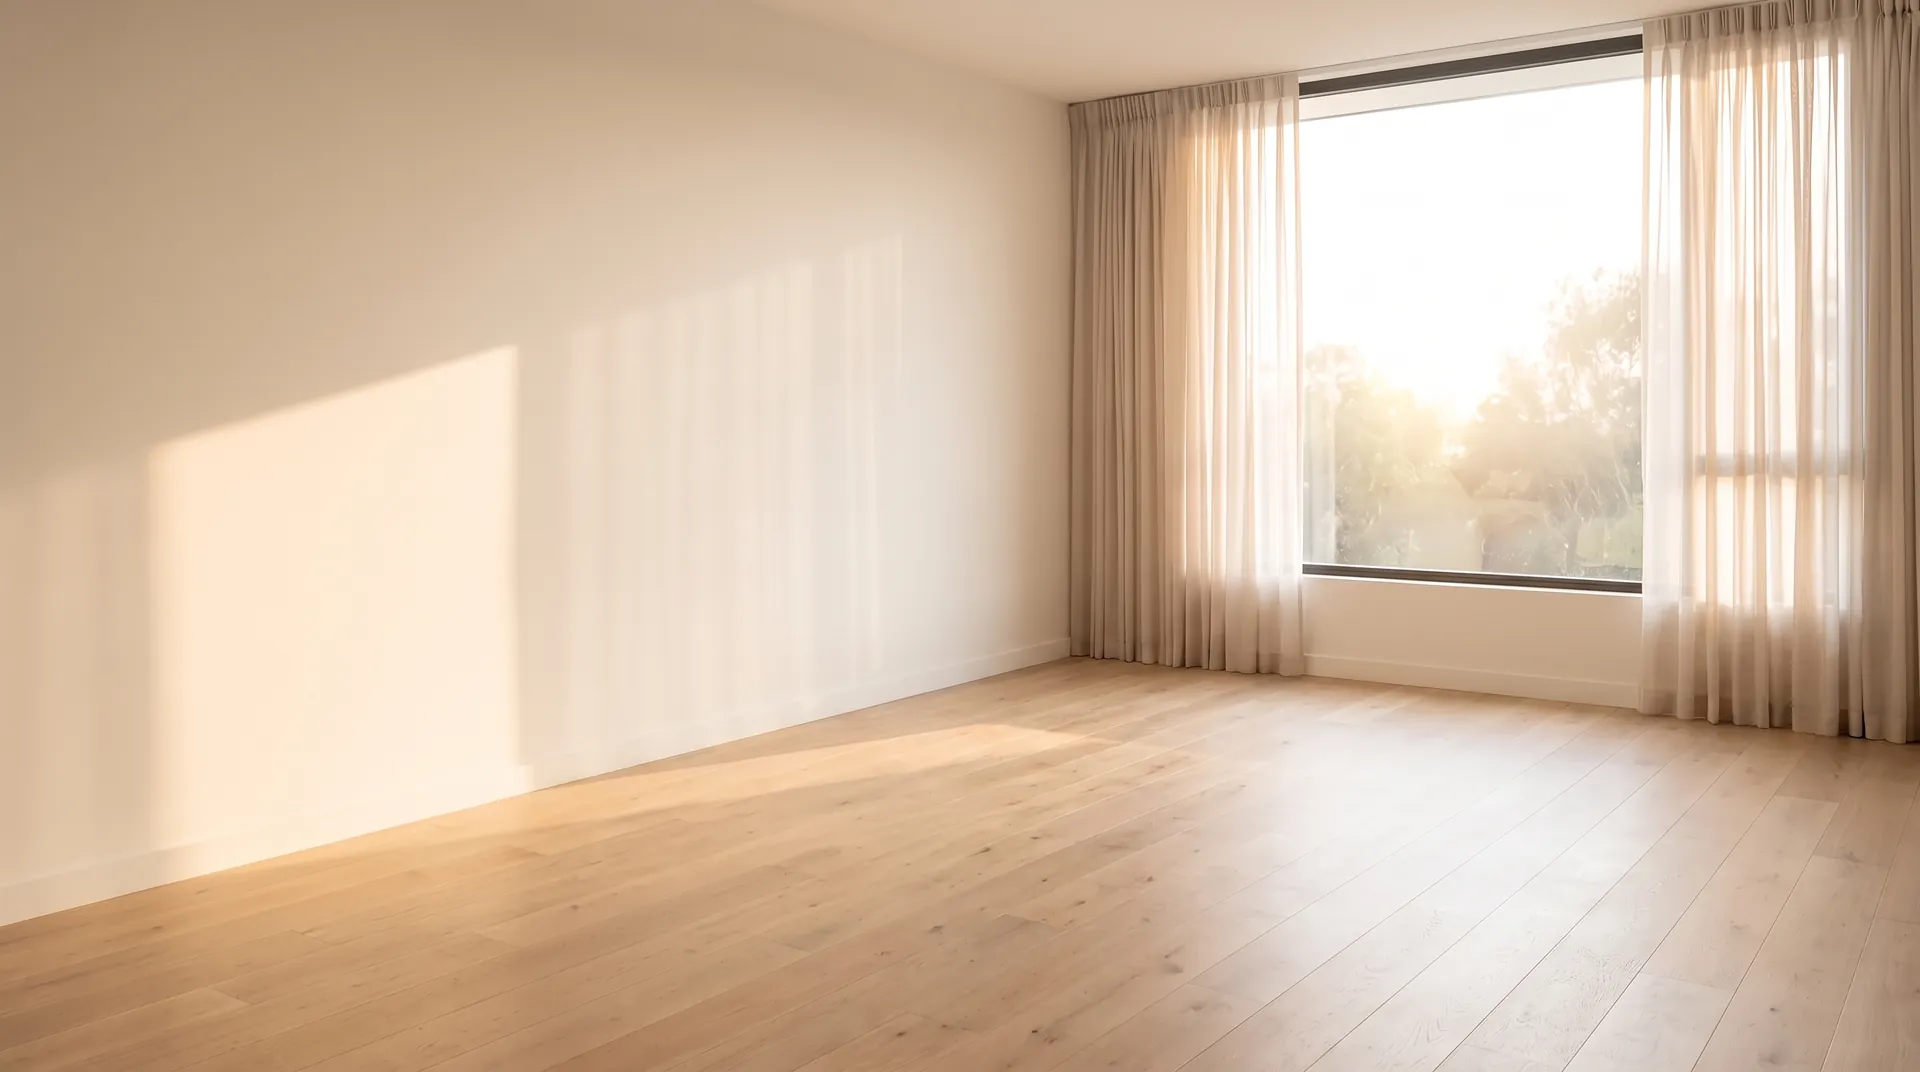
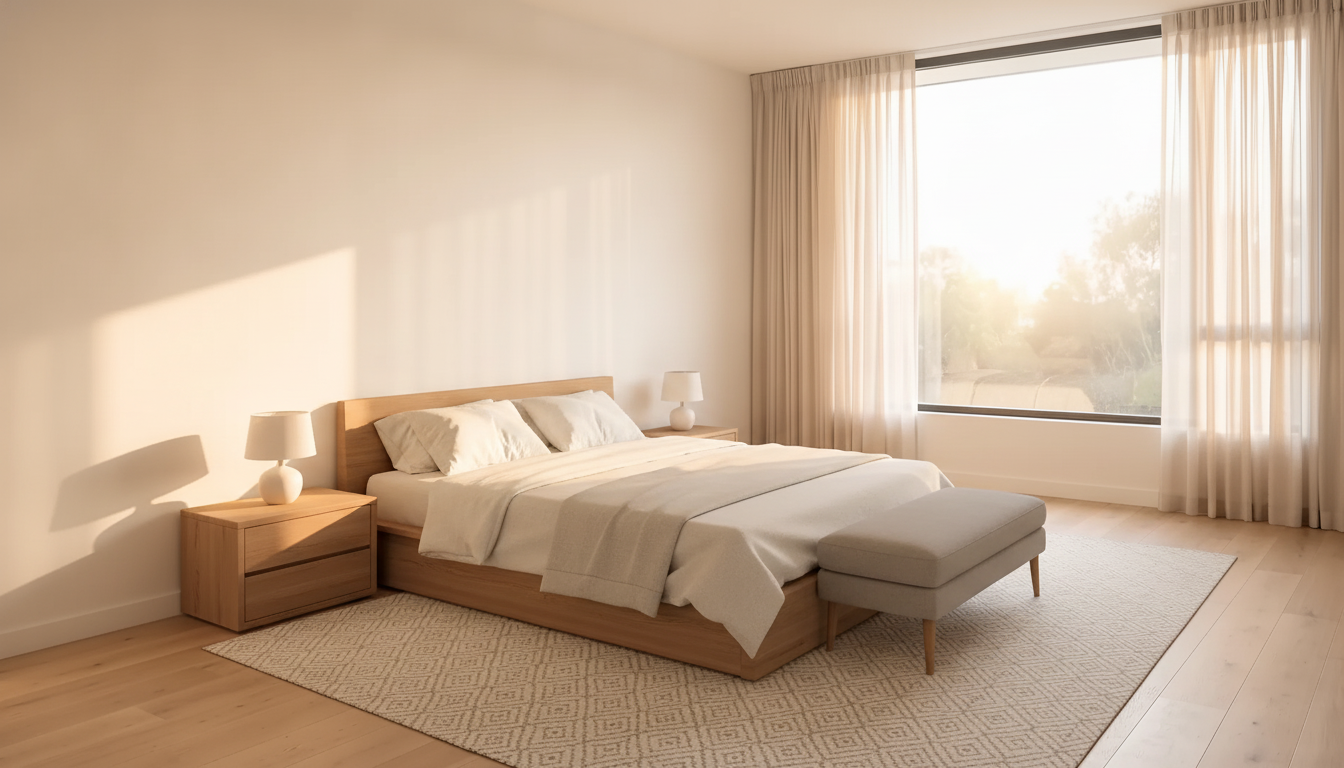
The bedroom and home office tabs above run on the same photograph — one bare spare room with a window, a blank wall and nothing else. That is the room nobody can picture from a floor plan, and it is the one a render settles fastest.
 7s
7s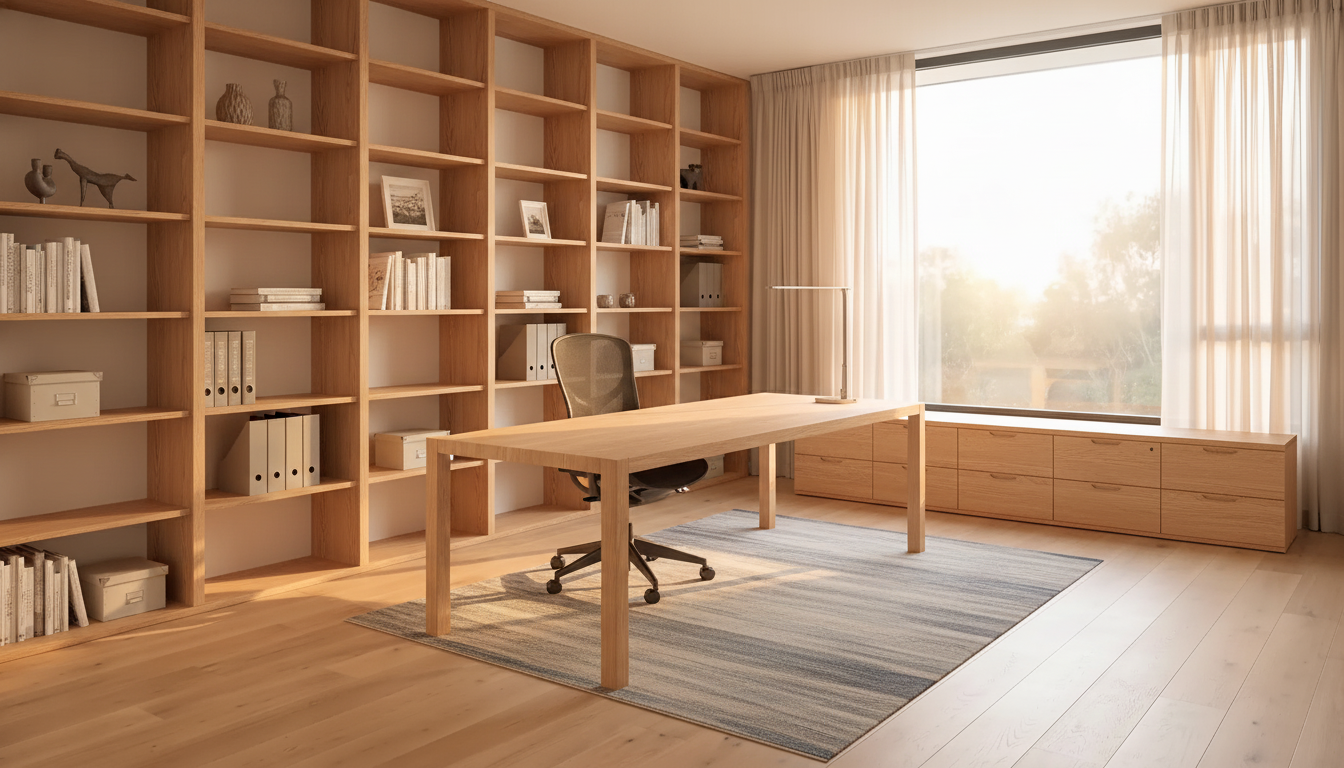 7s
7s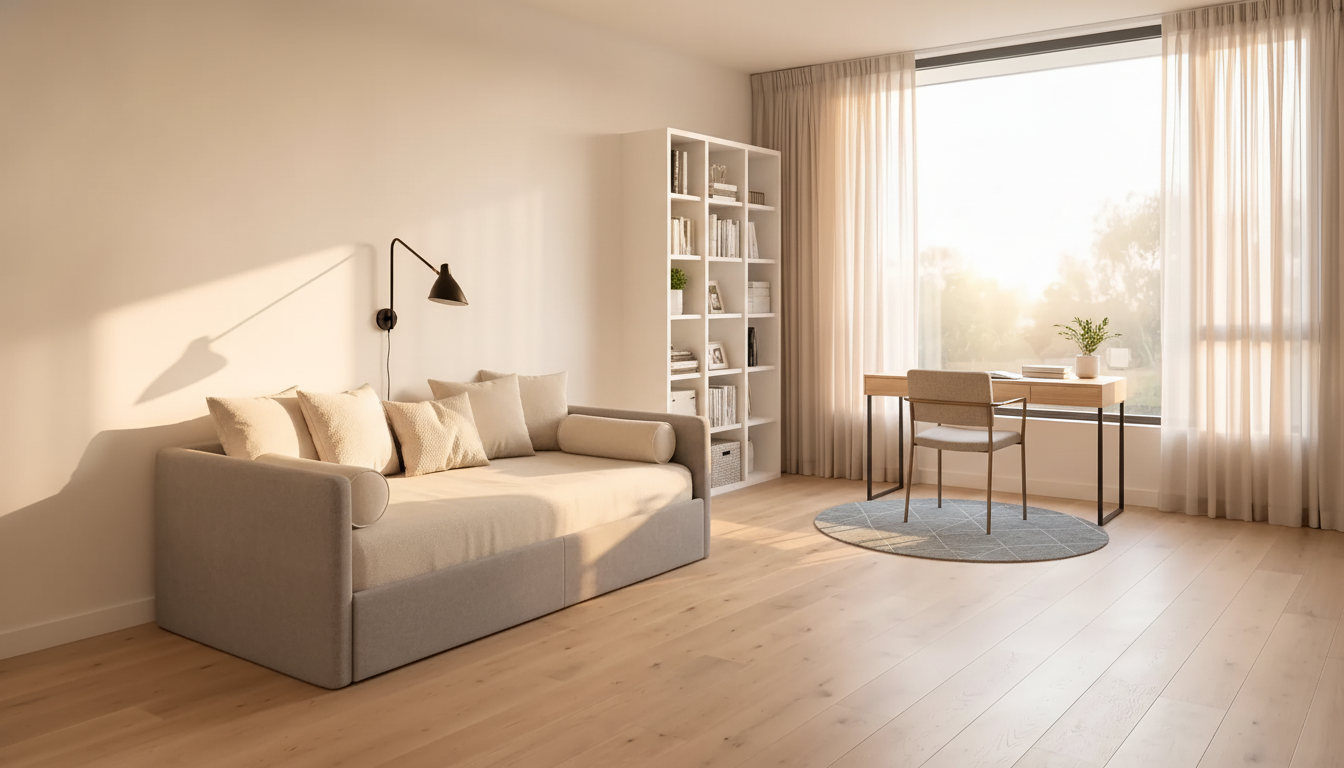 7s
7sSame room, same window, same camera angle in all four. The only thing that changed is the sentence. If you are weighing what to do with a spare room, that comparison is the whole decision — and it costs three photographs of nothing.
Every room you live in
A whole room or a single corner — just the sofa, just the desk wall, just the lighting. Every image below is a real render from a real room photo.
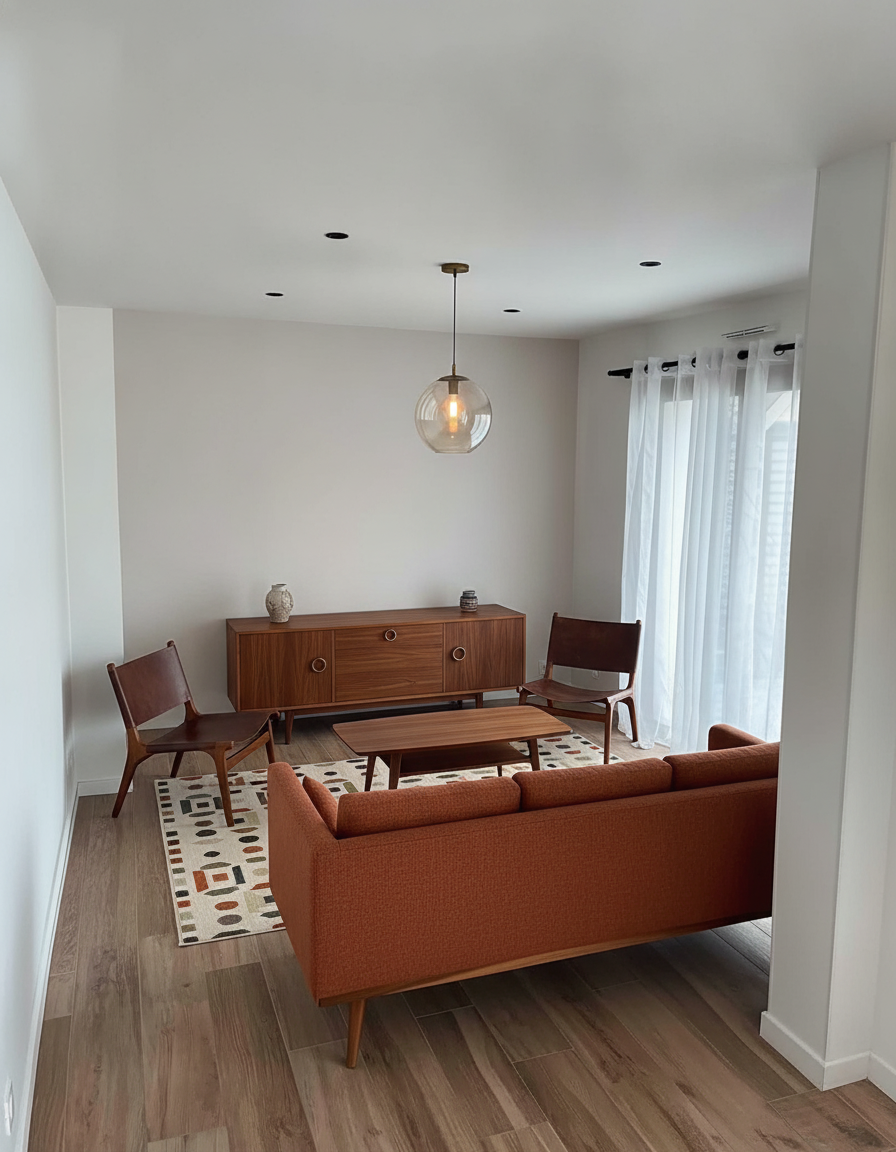
Sofa, rug, lighting, wall colour and what goes on the blank wall — arranged into the room you already have, window and all.
Photograph a living room and remodel itBed, nightstands, headboard, textiles and lighting. Empty rooms are the hardest to picture and the fastest to fill.
Photograph a bedroom and remodel itDesk position, shelving, storage and light. The room most people improvise and then live inside eight hours a day.
Set up a home office with AI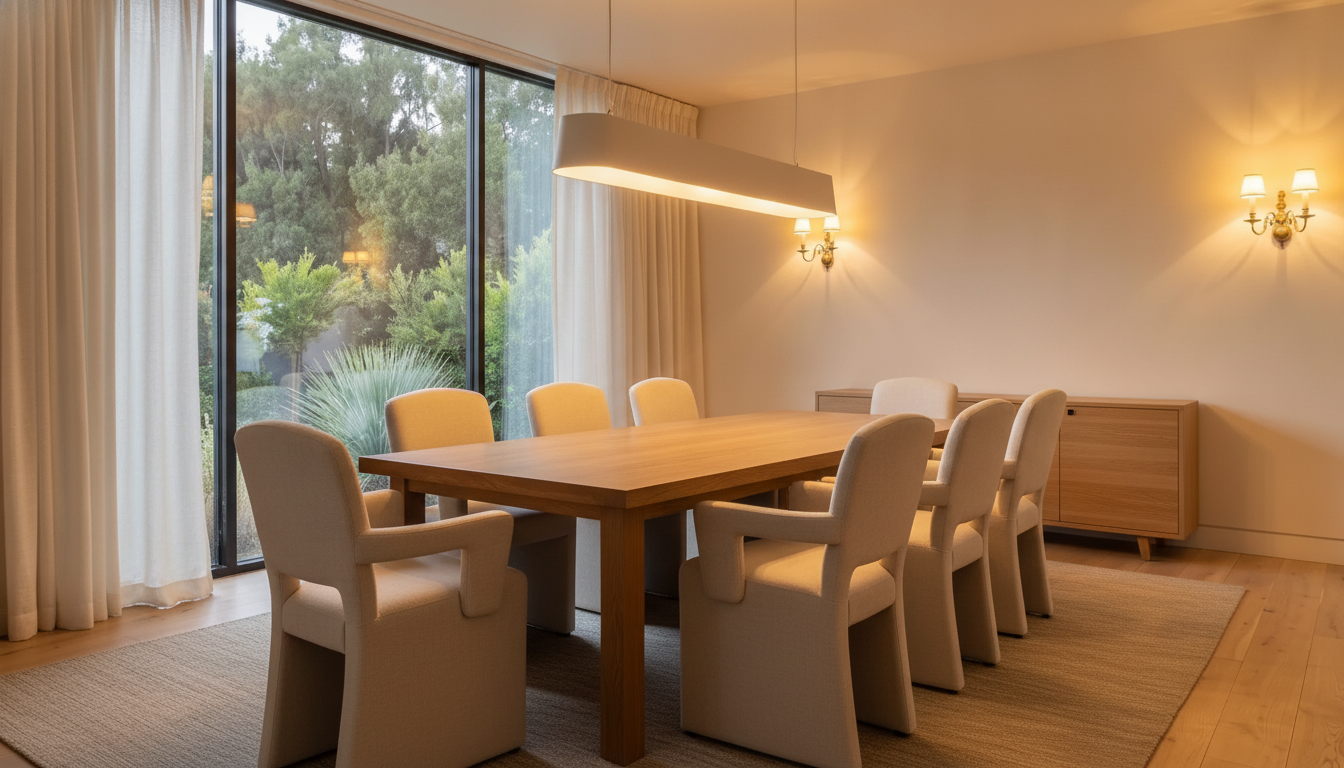
Table, chairs, the light above it and the wall behind it. Change one and the whole room reads differently.
Turn a dining area into a statement space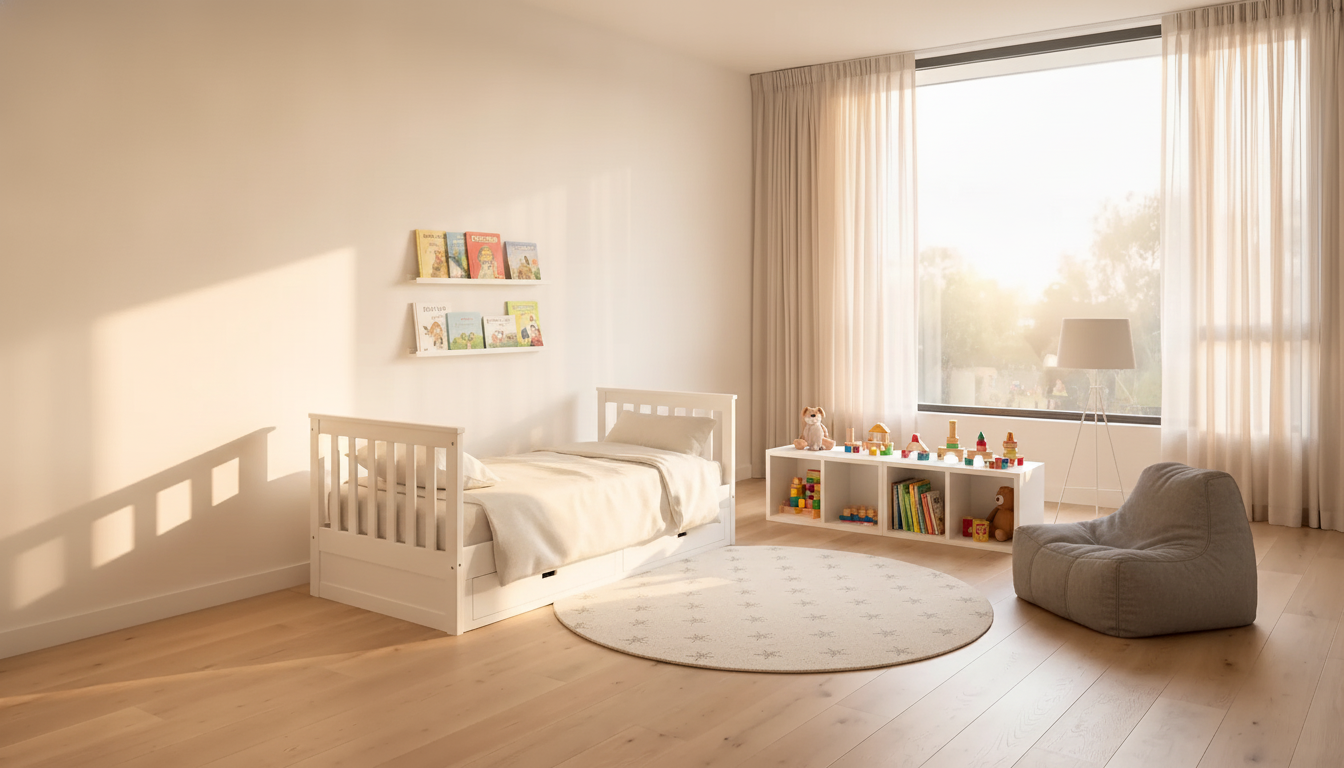
Kids’ rooms, box rooms, studio corners. Small spaces are where a bad layout costs the most and a render costs nothing.
Small bedroom layouts that maximize spaceMove the sofa, split a room into two uses, or fit a desk beside a bed. See the arrangement before you drag anything.
Redesign a room without moving a thingPrefer to read it first? Is there an app where I can take a picture of my living room and remodel it? walks through it step by step, and is there an app to place furniture in a room? covers the layout side of the same question.
Room layout
Room design asks what the room should look like. Room layout asks where things should go, usually with the furniture you already own. The render answers both from the same photo: describe the arrangement instead of the style, and it shows you the plan as a picture of your room rather than symbols on a grid.
 8s
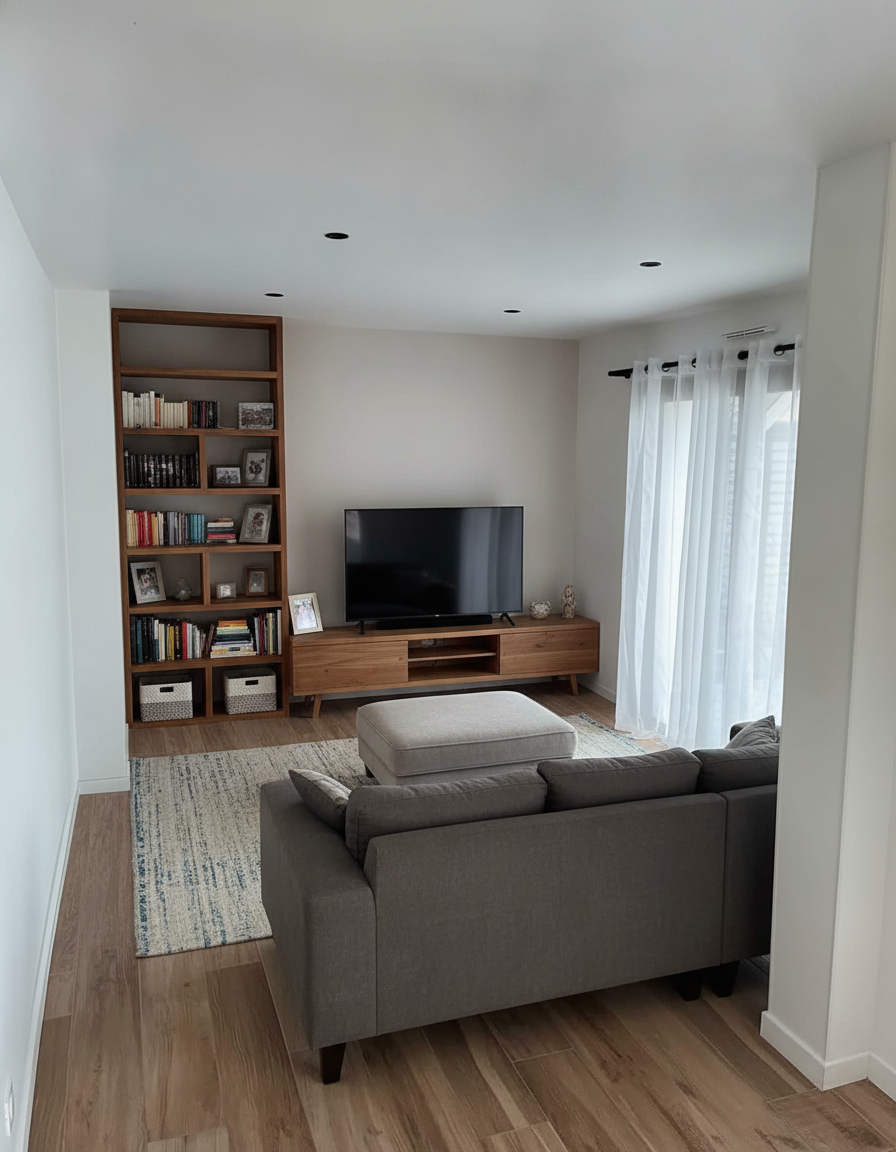
8s The living room from the hero, planned as a family room: the sectional swung round to face a wall-mounted television over a low media console, and shelving built into what was the blank wall. Same room, same window, a different plan for where people sit.
What to typeTurn the seating to face the TV wall and put built-in shelving on the blank wall.
7s Desk facing the window, shelving wall to wall along the blank side, filing credenza kept low so it stays out of the view. The room layout decision most home offices get wrong is which way the chair faces, and it is the cheapest thing to check in a render.
What to typeDesk under the window, floor-to-ceiling shelving along the blank wall, a low credenza.
7s A daybed along the long wall and a narrow desk under the window, so the spare room is an office all week and a guest room on Friday. The layout you most want to see before the daybed is delivered and will not go back in the box.
What to typeA daybed along the long wall and a slim desk under the window, with a tall bookcase between them.
Sofa dragging, in words. The render is a layout preview, not a scale plan: it shows the arrangement in your room and leaves the tape measure to you. If you are weighing where furniture goes rather than what it looks like, is there an app to place furniture in a room? answers that directly, and redesign any room without moving a thing explains how the layout side of the render works.
Design a room
Every room you design starts in one of two states: empty, or full of what you own now. The tool treats them differently, and knowing which one you are in is most of the skill.
Starting from empty
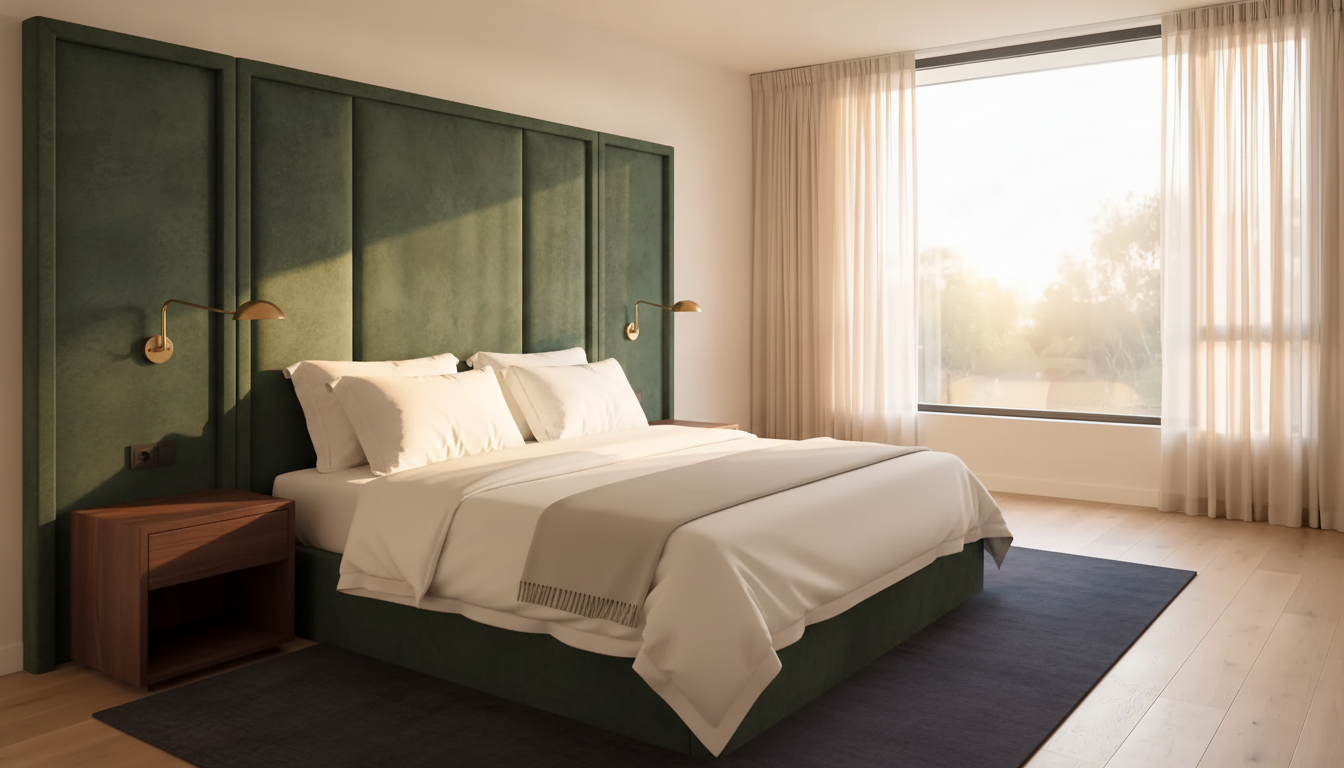
An empty room is the true from-scratch case. There is nothing to work around, so your sentence carries the whole design: name the bed and the wall it goes on, the nightstands, the lighting and the rug, and the render places all of it in the room you photographed. If the first answer is wrong, change one noun and run it again.
The sentenceFurnish this empty room as a boutique hotel bedroom: a tall deep-green velvet headboard against the blank wall, crisp white bedding, brass swing-arm reading lights and dark walnut nightstands.
Starting from furnished
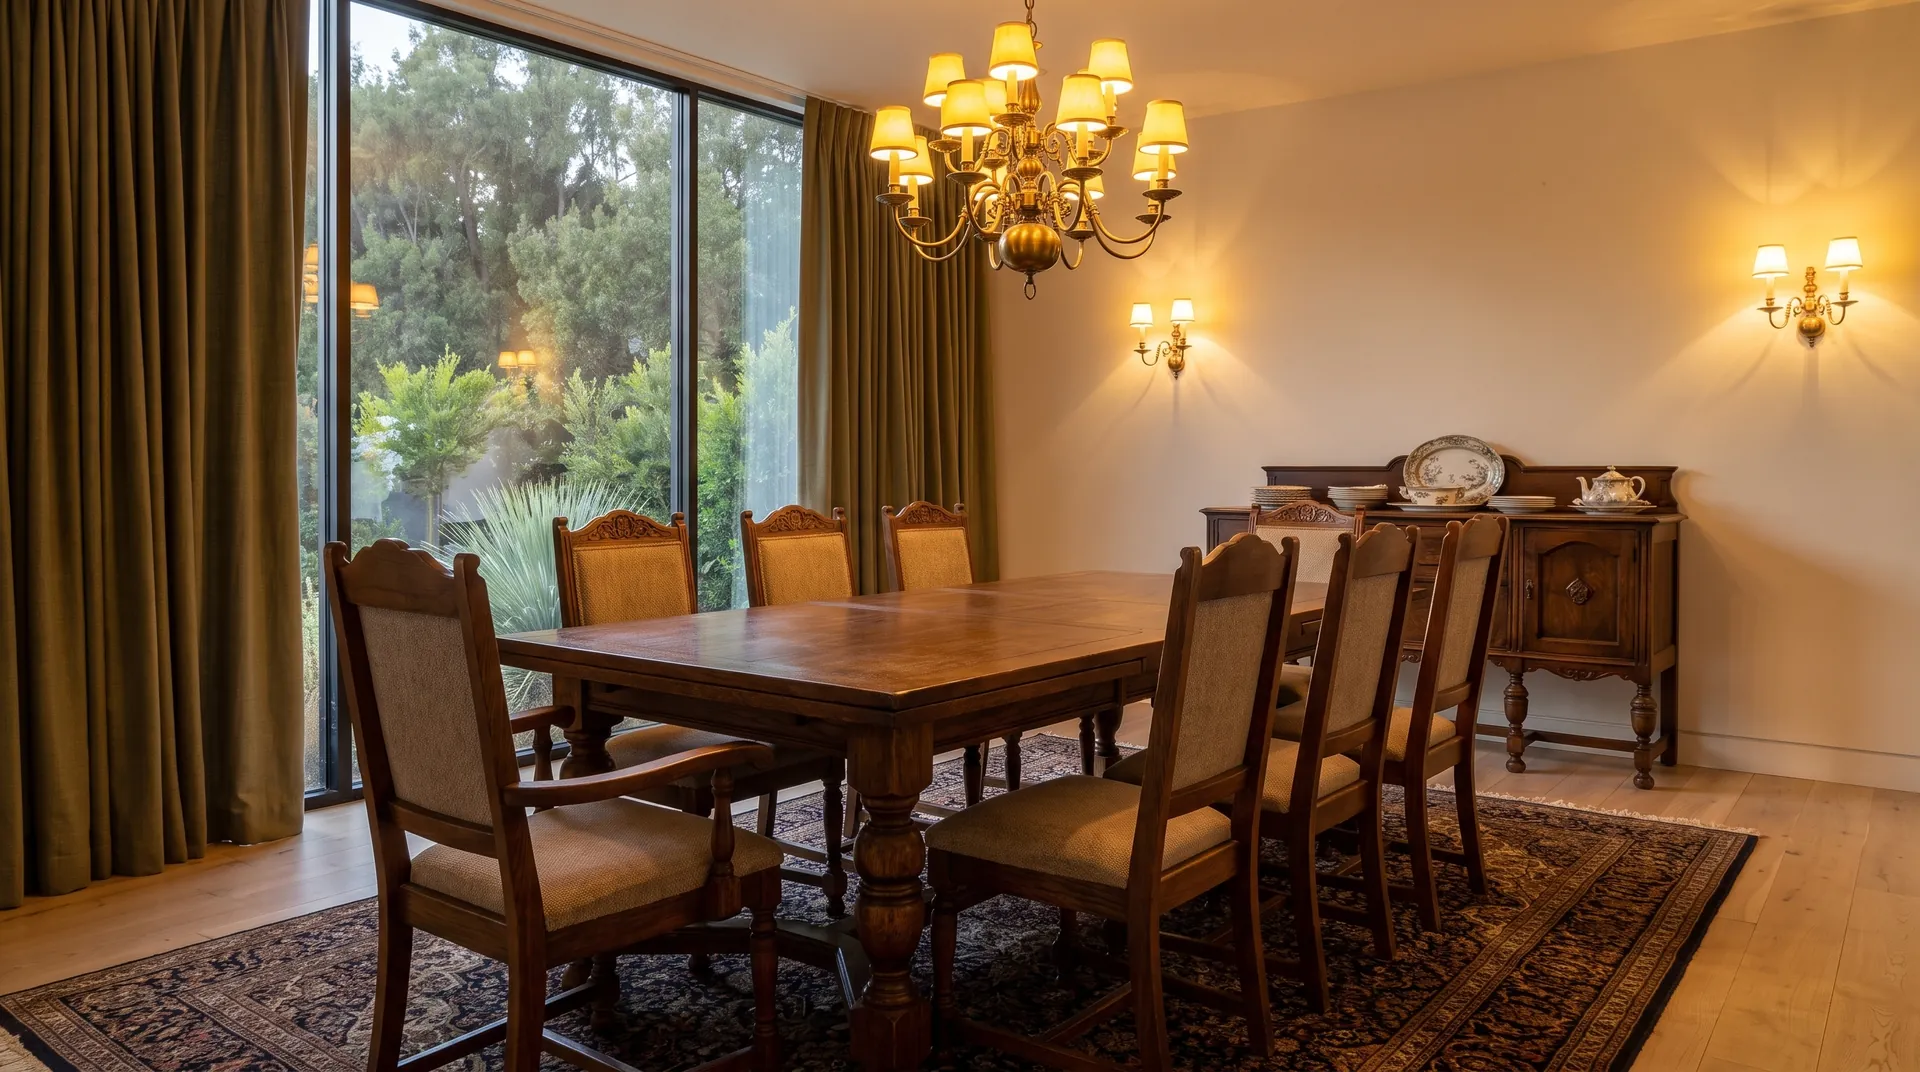
A furnished room is the other case, and the rule is simple: everything you do not mention stays. Say “replace the table, keep the sideboard” and that is what you get. Ask for a complete restyle and name what goes, and the render clears the room first, then designs it.
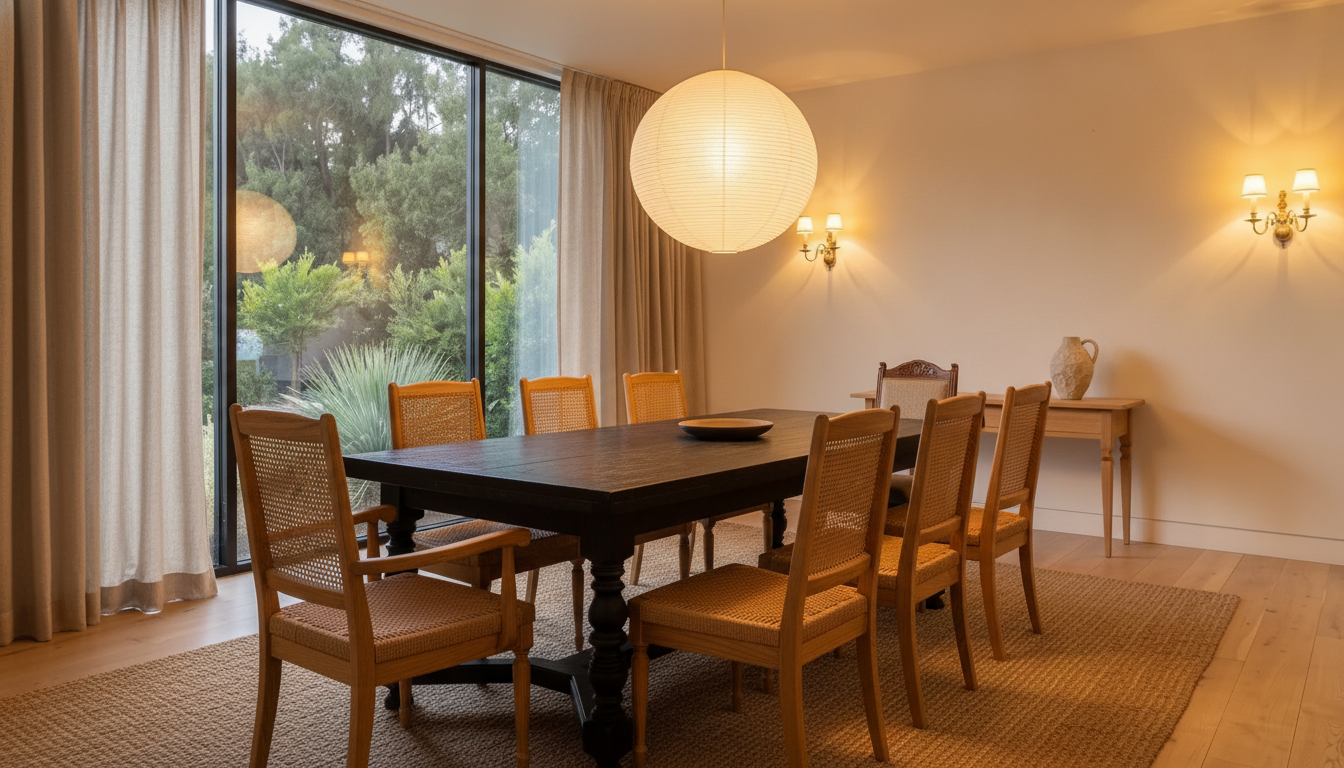
The sentenceCompletely restyle this dining room in a Japandi style. Remove the dark carved table, the carved chairs, the antique sideboard and the brass chandelier. In their place: a low blackened-oak table with paper-cord chairs and a rice-paper globe pendant.
Both photos are the ones the hero runs on, so you can go back up and switch directions on either. If your starting point is a living room full of furniture, is there an app where I can take a picture of my living room and remodel it? walks that exact case through from the photo to the render.
Straight answers
A room render is a direction-finding tool. It answers “would I like my room like this?” in seconds, for free, before you order a sofa you cannot return.
Room designer, free
Searching for a free room designer usually means one of two worries: that free is a watered-down engine, or that it runs out before you have decided. Neither is how this works. Free is the full engine; Pro is for what you do after you have chosen.
Enough to decide on a room.
For when you are past deciding.
Questions
Yes. New accounts get free credits to design your own room photos with no card, and the free tier stays available after that. Pro unlocks higher volume, higher-resolution downloads and unwatermarked exports. Every before and after on this page was produced on the same engine you get for free.
That is exactly what this does. Photograph the room from where you are standing, describe the design you want in plain English, and Renovate AI renders that design into your photo — same walls, same window, same ceiling height, same camera angle. It is your room, not a catalog picture of somebody else’s.
It is one of the things it does best. The bedroom and home office examples above are the same bare spare room, furnished six different ways from a single photo. An empty room is the hardest thing to picture from a floor plan and the easiest thing for the render to fill.
Yes. Renovate AI runs on iPhone and Android as well as in the browser, so you can stand in the room, photograph it and redesign it on the spot. The same account and the same renders follow you across every device.
Both, within the room you photographed. You can restyle what is there, swap the furniture entirely, or ask for a different arrangement — a desk under the window, the sofa turned to face the TV wall, a daybed instead of a bed. What it will not do is move a wall or invent a room you did not photograph.
The render keeps your room — wall positions, window, ceiling and camera angle stay put — so you are judging the design and not a different room. Treat it as a photorealistic preview for choosing a direction, not as a furniture plan. It will not check that a sofa physically fits, so measure before you buy anything.
Seconds. The renders on this page took 7 to 10 seconds each, measured end to end. You can run three directions on the same room photo and compare them side by side in under a minute.
No. There is no floor plan to draw, nothing to model in 3D and nothing to measure. One photo taken from a doorway is the whole input — the render reads the room’s geometry from the picture.
This one. Photograph a room, describe the design, and the render comes back on the free tier with no card. Free is not a trial of a smaller engine: it is the same model, the same rooms and the same speed as Pro. Pro adds volume, resolution and unwatermarked exports, which matter once you have chosen a direction and want to hand it to someone.
Mostly. A room planner usually means a top-down tool where you drag furniture symbols around a floor plan. A room designer, in the sense people search for it, means seeing the finished room. This page does the second one: a photorealistic render of your actual room, designed the way you describe. If you want a measured floor plan, draw it after the render has told you which arrangement is worth drawing.
Yes, as a picture rather than a plan. Describe the arrangement in words — the sofa turned to face the TV wall, the desk under the window, a daybed along the long wall — and the render shows furniture of that kind in those positions inside your photo. It is the fastest way to see whether an arrangement is right for the room. It is not a scale drawing, so it will not confirm that your particular sofa fits in that particular spot.
Start with an empty-room photo, or a furnished one with an instruction to remove what is there. Then write the room as a list: the main piece and the wall it sits against, the pieces around it, the lighting, the rug, the colour. The render places everything in the room you photographed. Run three directions on the same photo and compare them before you buy anything.
Room by room, yes. Each room is one photo and one sentence, so a whole house is a walk through it with your phone. Living rooms, bedrooms, offices and dining rooms are here; kitchens, bathrooms and exteriors are structural work and live on the home remodel tool, which uses the same account.
Keep going
The same room taken through named design styles — Japandi, mid-century, Scandinavian, industrial, traditional and coastal — so you can see what a style word actually means on your walls.
See the stylesWhen the change is structural rather than decorative — cabinets, tile, countertops and siding remodelled from a photo.
Remodel a roomThe same engine pointed outdoors — backyards, front yards and gardens designed from one photo of your own ground.
Design a yardTake one picture from the doorway, describe the design, and see your living room, bedroom, office or dining room designed in seconds. Free to try — on iPhone, Android and the web.