10 real before & afters

Modern kitchen ideas, rendered onto real kitchens

Not a showroom gallery. Four real kitchens — a 1990s honey-oak kitchen, a builder-grade white one, a dark espresso listing, and one halfway through a remodel — each taken modern in two or three different directions. What actually changed, why it reads as modern, and the sentence that produced it. Then the same tool, on your kitchen.

See it on your own kitchen

Upload a photo, name the direction

Every render on this page came from one photo and one sentence. Add a photo of your kitchen, type something like “handleless matte white cabinets, white quartz waterfall island, recessed lighting”, and you will have it back in about ten seconds. No account for the first one.

Your photo
Your photo — ready to restyle

No account for your first render · takes seconds · keeps your layout and window

What “modern” means

A modern kitchen is five decisions

Modern is not a colour or a mood. It is a short list of choices that all point the same way: fewer lines, fewer materials, fewer objects. Get these five right and the kitchen reads as modern in any colour; miss two of them and no amount of white paint will get you there.

  1. 01

    Flat doors, or none you notice

    Slab or flat-panel doors, with handles either recessed into the door, run as a slim edge pull, or removed entirely with push-to-open hardware. The door profile is the single decision that separates a modern kitchen from a transitional one.

  2. 02

    One surface, run as far as it will go

    Countertop material continued up the wall as a slab backsplash, and down the end of the island as a waterfall. Grout lines are the busiest thing in most kitchens; a modern kitchen has as few of them as the budget allows.

  3. 03

    Appliances that disappear

    Panel-front fridge and dishwasher, an induction hob that sits flush, a hood that is either hidden in a cabinet or a deliberate black box. Stainless steel is not wrong, but every stainless box is one more object in the room.

  4. 04

    Lighting in the ceiling, not on it

    Recessed cans on a dimmer, a continuous LED strip under the uppers, and at most one pendant or a pair over the island. A fluorescent box or a track light dates a kitchen faster than any cabinet colour.

  5. 05

    Three materials, not six

    Cabinet, counter, floor. A fourth material — a wood island, a black hood — is an accent. Beyond that the kitchen stops reading as modern regardless of how flat the doors are.

A 1990s honey-oak kitchen

Four modern directions for a 1990s oak kitchen

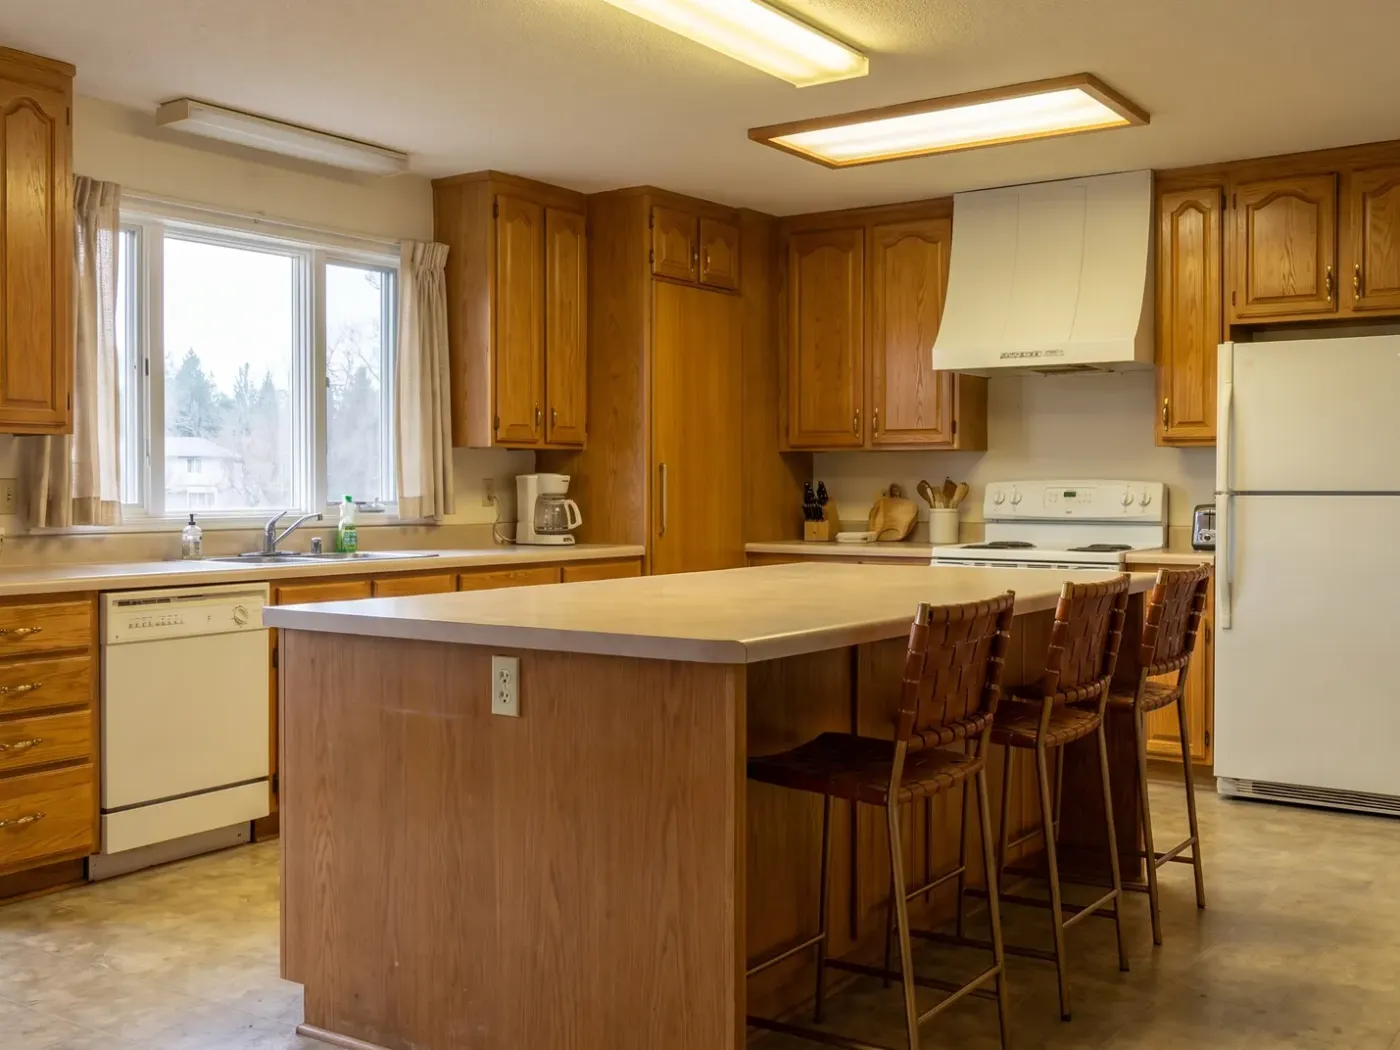
This is the kitchen most people mean when they say “dated”: honey-oak raised-panel doors, laminate counters, an oak island, fluorescent ceiling boxes and a white fridge. Every render below keeps the layout, the island and the window. Only the finishes and the lighting moved — which is exactly what a modern kitchen remodel usually is.

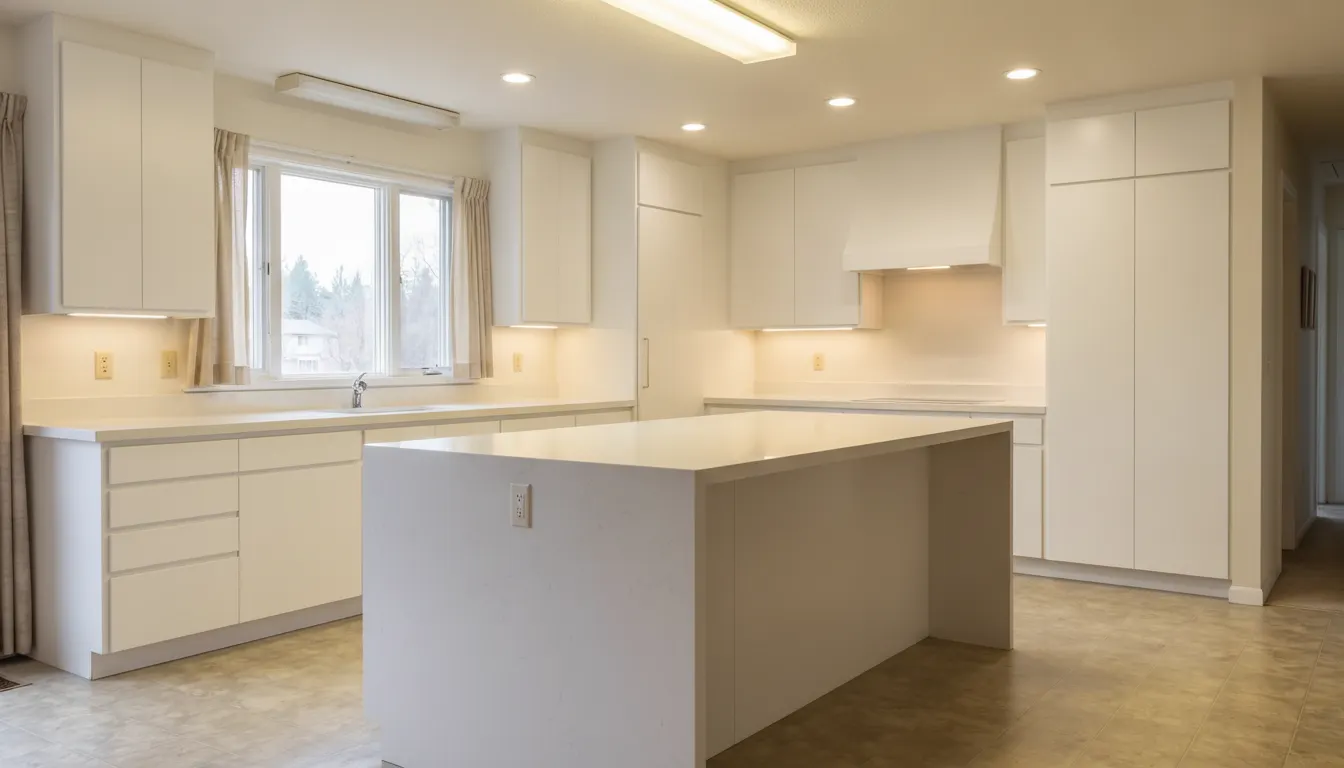
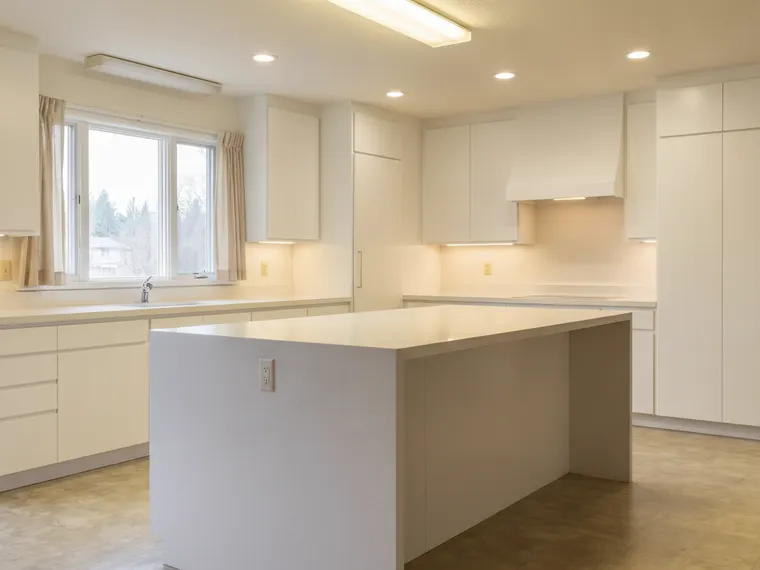
After: Handleless white, waterfall island
Before: The real kitchen
The real kitchen Handleless white, waterfall island
Drag the handle. The island is in the same place, the window is the same window, the ceiling is the same height. The fluorescent boxes survived — they are the one thing this render kept that you should not.
Modern kitchen idea: handleless matte white flat-panel cabinets with a white quartz waterfall island in a former honey-oak kitchen

Handleless white, waterfall island

What changed Raised-panel oak doors to flat matte white with no handles, laminate to white quartz that wraps down the island ends, the fridge, the hood and the dishwasher hidden behind matching white panels, an LED strip under the uppers, vinyl floor to large pale porcelain. The fluorescent boxes stayed — see step one below.

Why it works The definition of a modern kitchen is fewer lines. Handleless doors remove forty small shadows, the waterfall edge removes the seam where counter meets cabinet, and panel-front appliances remove the two biggest objects in the room. What is left reads as one calm surface.

The sentence that produced it

“Remodel this kitchen in a modern style: handleless flat-panel matte white cabinets with push-to-open doors, a white quartz waterfall island, integrated panel-front fridge and dishwasher, a slim linear LED strip under the upper cabinets, and large-format pale grey porcelain floor tile. Replace the fluorescent ceiling boxes with recessed lights. Keep the layout, the island position and the window.”

Open this kitchen and prompt in the studio
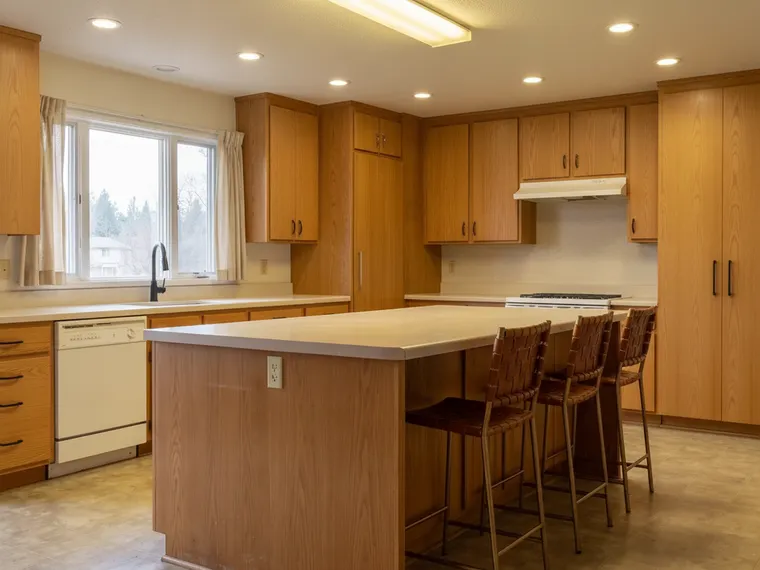
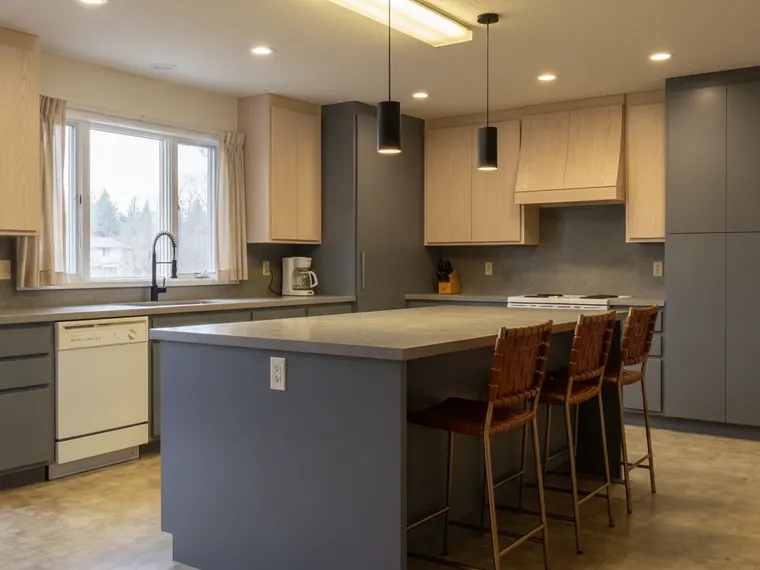
Modern kitchen idea: flat pale white oak slab cabinets with white quartz counters and slim matte black edge pulls in a former honey-oak kitchen

Pale oak slab fronts, black pulls

What changed Raised-panel honey oak to flat pale white oak slab doors with straight grain, laminate to white quartz, brass-tone knobs to slim black edge pulls, a black faucet. The white appliances and the fluorescent boxes stayed.

Why it works If you like wood but not this wood, this is the modern answer: same species, different cut. Rift-sawn white oak has a straight, quiet grain where honey oak’s is loud and orange, and a flat door lets the wood be the pattern instead of the door profile. It is also the render that proves the point about lighting — everything modern is in place, and the two fluorescent boxes still date the room.

The sentence that produced it

“Remove the two long rectangular fluorescent light fixtures from the ceiling completely, leaving a flat white ceiling with a few small recessed downlights. Tear out all of the old honey oak cabinets and install brand-new modern kitchen cabinets in their place, in the same positions: completely flat frameless slab doors and drawer fronts in pale white oak with straight vertical grain, no raised panels, no frames. White quartz countertops on the perimeter and the island, a white quartz slab backsplash, slim matte black edge pulls, a matte black faucet, a white panel-front fridge. Keep the window and the room layout.”

Open this kitchen and prompt in the studio
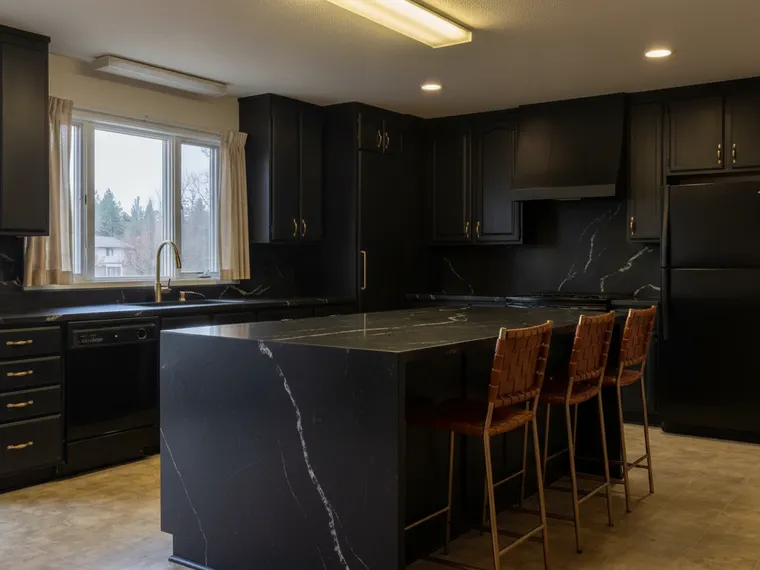
Modern kitchen idea: two-tone kitchen with matte graphite lower cabinets and pale white oak upper cabinets

Graphite lowers, pale oak uppers

What changed Lowers and island to matte graphite slab doors, uppers to pale rift oak slab doors, counters and backsplash to one honed concrete-look quartz, two black cylinder pendants over the island, most of the ceiling lighting to recessed cans.

Why it works Dark on the bottom and light on top is the cheapest way to make a standard-height ceiling read taller. It also solves the oak problem without giving up wood: pale rift oak on the uppers keeps warmth at eye level, and the dark base hides the scuffs a light kitchen shows in a year.

The sentence that produced it

“Remove the two long rectangular fluorescent light fixtures from the ceiling completely, leaving a flat white ceiling with a few small recessed downlights. Tear out all of the old honey oak cabinets and install brand-new modern kitchen cabinets in their place, in the same positions: completely flat frameless slab doors, matte graphite grey on all lower cabinets and the island, pale rift-cut white oak on all upper cabinets. Honed concrete-look grey quartz countertops with the same quartz run as a full-height slab backsplash, two black cylinder pendants over the island, a black faucet, a white panel-front fridge. Keep the window and the room layout.”

Open this kitchen and prompt in the studio
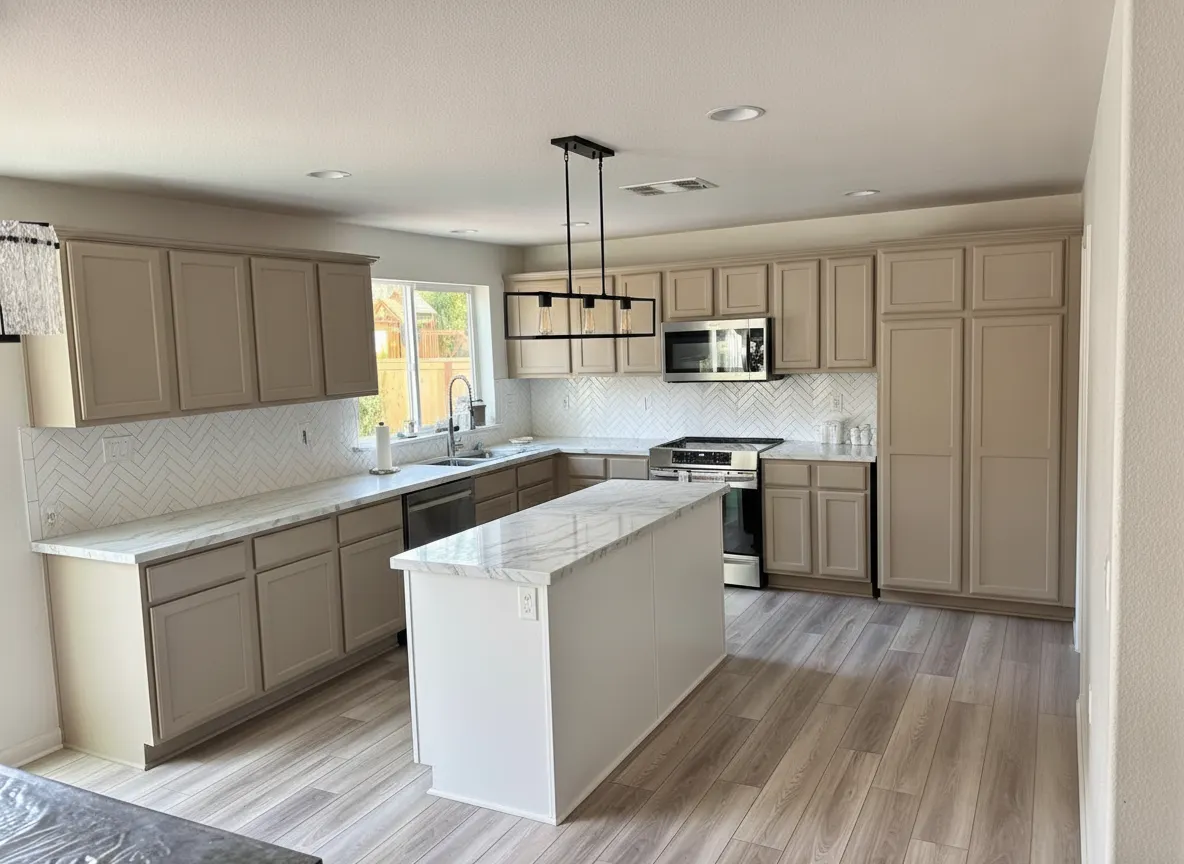
Modern kitchen idea: matte black flat-panel cabinets with a black quartz waterfall island and brushed brass hardware

All black, brass accents

What changed Everything to matte black — doors, island, counters, backsplash — with brushed brass pulls and faucet, warm recessed lighting, and a wide-plank white oak floor to keep the room from swallowing light.

Why it works Black works in this kitchen for one reason: the window is big and the ceiling is white. A dark kitchen needs daylight and one pale surface to bounce it. The oak floor is doing that job here. In a windowless galley the same idea reads as a cave.

The sentence that produced it

“Remodel this kitchen in a dark modern style: matte black flat-panel cabinets, a black quartz waterfall island with subtle veining, brushed brass edge pulls and faucet, a black slab backsplash, warm recessed lighting instead of fluorescent boxes, and a wide-plank white oak floor. Keep the layout, the island and the window.”

Open this kitchen and prompt in the studio
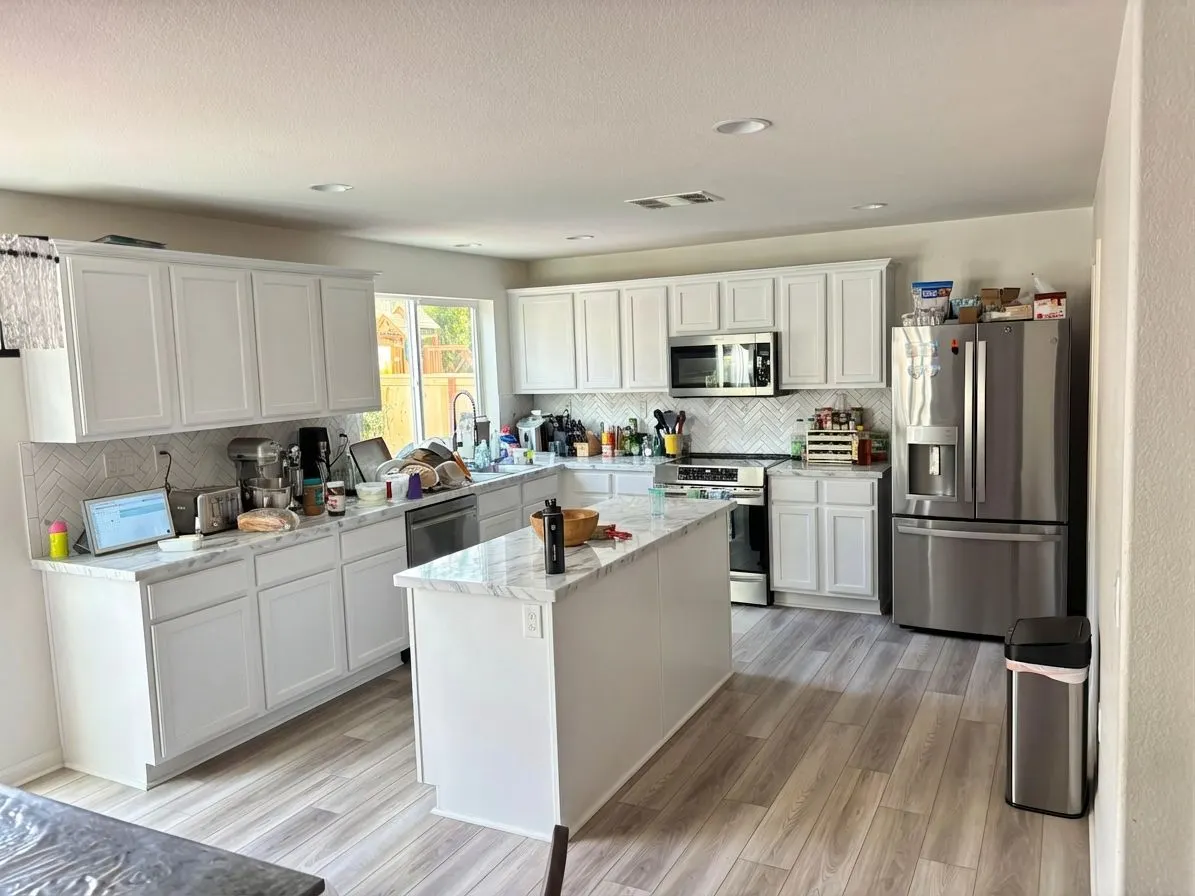
A builder-grade white kitchen

Modern, when the kitchen is already white

A lot of “modern kitchen ideas” searches come from people whose kitchen is not dated at all — it is a new-build white shaker kitchen that reads generic. This one is real: groceries still on the counter, stainless fridge in the corner, grey laminate floor. White is not the problem. The door profile, the visible handles and the two stainless boxes are.

After: Greige on the same doors, one linear pendant
Before: The real kitchen
The real kitchen Greige on the same doors, one linear pendant
Same peninsula, same window, same floor. Shaker doors became slab doors, the fridge disappeared behind a panel, and the counters were cleared.
Modern kitchen idea: the same shaker cabinets in warm greige with a marble-look quartz island and a single linear black pendant

Greige on the same doors, one linear pendant

What changed The cabinet colour, from white to warm greige, on the same door profile; the island counter to marble-look quartz; one long linear black pendant over the island; the counters cleared. The render kept the shaker doors, the stainless fridge and the tile — the prompt asked for slab, panel-front and quartz, and did not get them.

Why it works Kept here because it is the honest cheap version: paint and one pendant. Greige is the modern white — pure white reads as a laboratory, a warm grey-beige reads soft and expensive — and clearing the counters does more than the colour. It is not a modern kitchen yet; the doors, the handles and the fridge still say shaker. That is exactly the gap the next three steps below close.

The sentence that produced it

“Replace every white shaker cabinet door and drawer front with completely flat handleless slab doors in warm greige. Replace the stainless fridge with a panel-front fridge in the same greige. White quartz countertops with a waterfall edge on the island, a full-height white quartz slab backsplash replacing the tile, one long linear black pendant over the island. Clear all the items off the counters. Keep the layout, the window and the floor.”

Open this kitchen and prompt in the studio
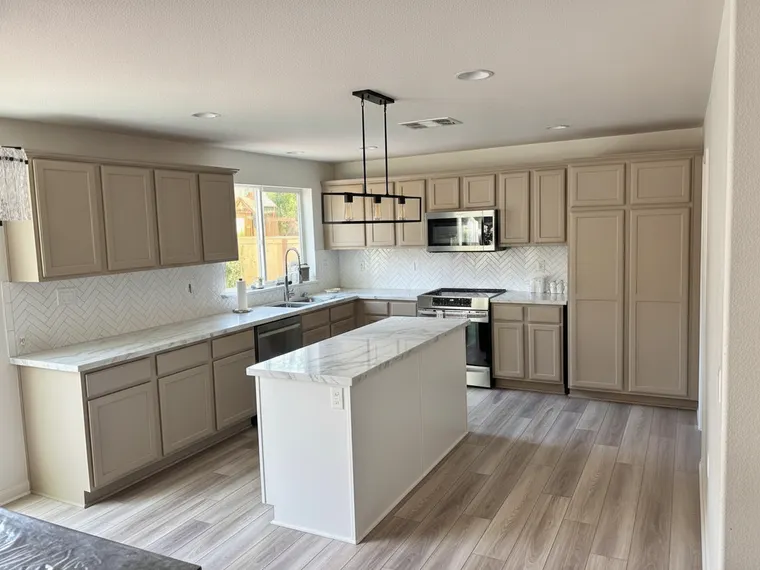
Modern kitchen idea: light white oak slab cabinets with white quartz counters and matte white pendants

Modern Scandinavian in light oak

What changed White shaker to pale white oak fronts with no handles, the stainless fridge to a panel-front fridge in the same oak, two matte white dome pendants over the island, a black faucet, counters cleared. The tile backsplash stayed.

Why it works Modern does not have to mean cold. Pale oak on a slab door is the warmest a modern kitchen gets while still counting as modern — the grain is the only pattern in the room, so the eye has something to rest on without any decoration.

The sentence that produced it

“Replace every white shaker cabinet door and drawer front with completely flat slab doors in pale white oak with no handles at all. White quartz countertops, a plain white quartz slab backsplash replacing the tile, two matte white dome pendants over the island, a matte black faucet, and a panel-front fridge in the same pale oak replacing the stainless fridge. Clear all the items off the counters. Keep the layout, the window and the floor.”

Open this kitchen and prompt in the studio
A dark espresso kitchen

From 2010s espresso to modern

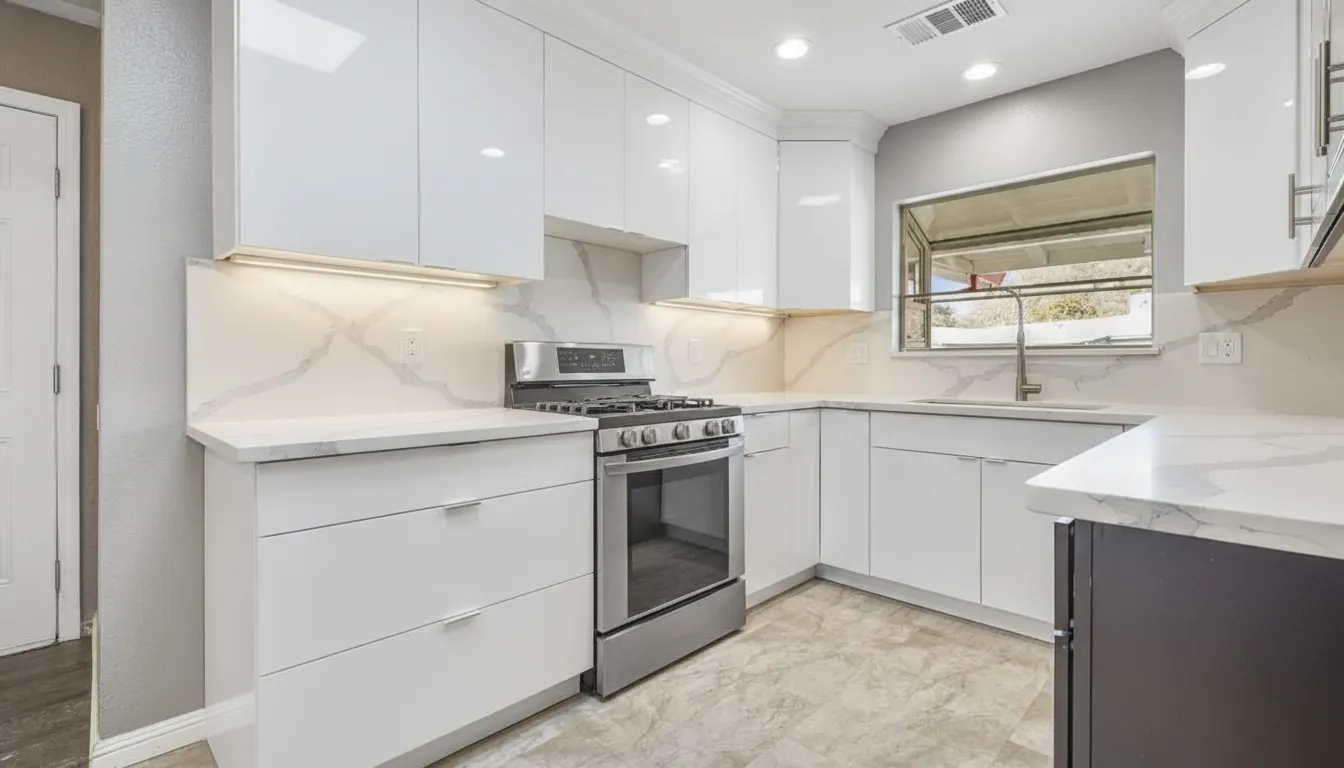
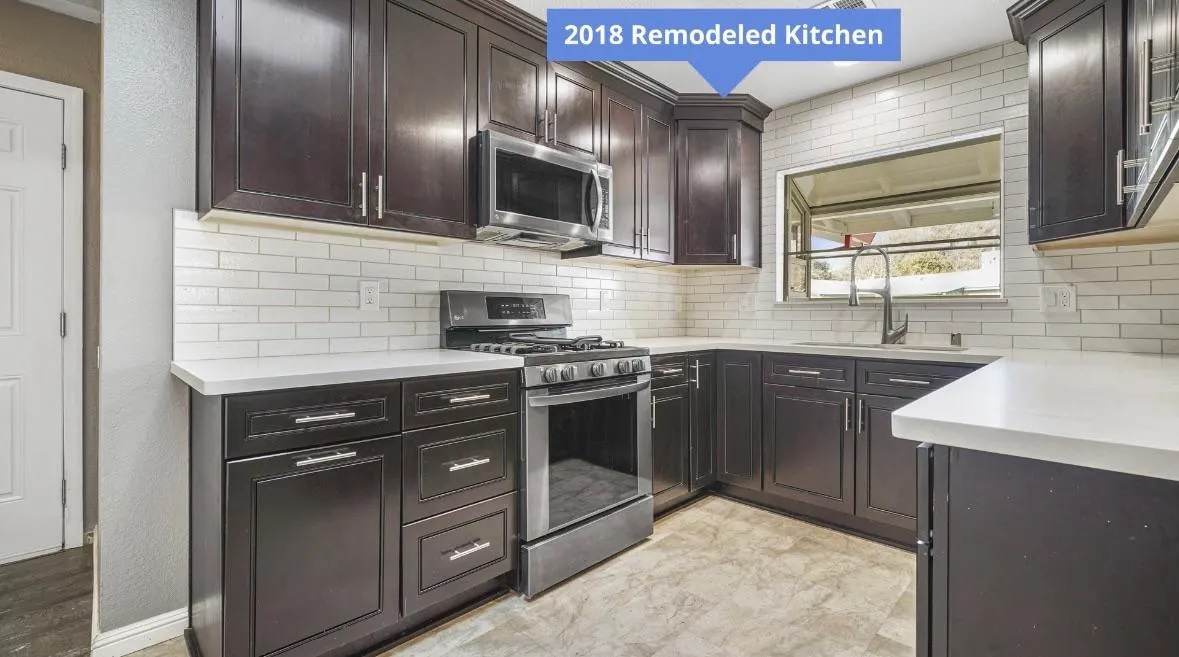
A listing photo of a dark espresso kitchen with subway tile and speckled granite — the “remodeled in 2018” look that already reads as a decade old. Dark cabinets are not the issue. The busy backsplash, the visible hardware and the raised door profile are what date it.

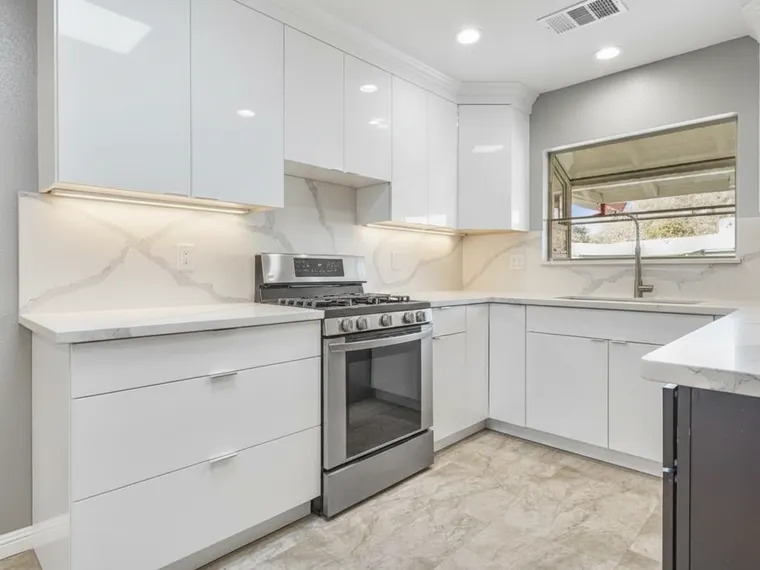
After: High-gloss white, integrated pulls
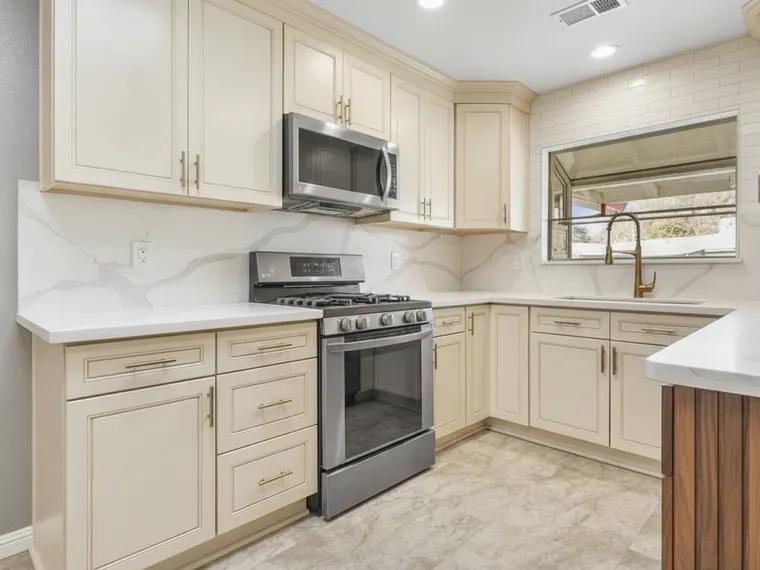
Before: The real kitchen
The real kitchen High-gloss white, integrated pulls
Same run of cabinets, same window, same floor. The subway tile became a slab, the door profile went flat, and the hardware disappeared into the door.
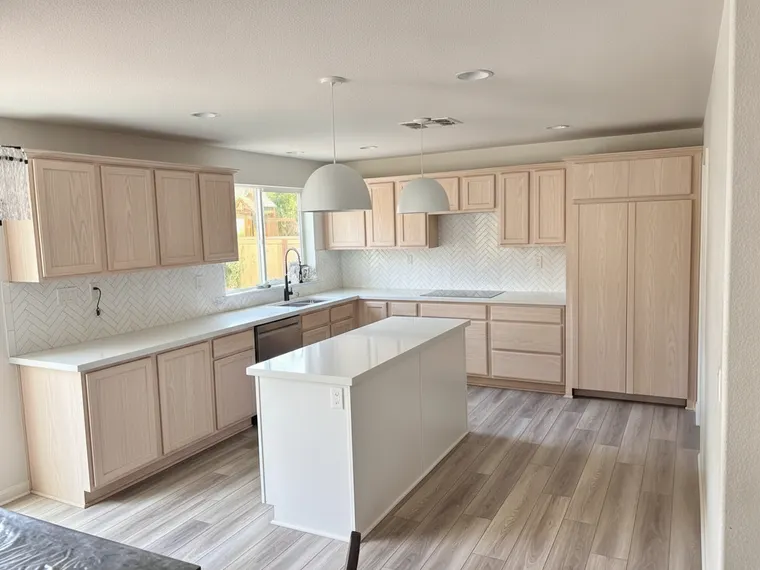
Modern kitchen idea: high-gloss white flat-front cabinets with integrated finger pulls and marble-look quartz

High-gloss white, integrated pulls

What changed Espresso raised-panel doors to high-gloss white flat fronts with a finger-pull groove, speckled granite and subway tile to one marble-look quartz on the counter and up the wall, an LED strip under the uppers.

Why it works Gloss is the most divisive modern finish, so here is the honest case: in a small or dim kitchen it doubles the light. This kitchen is both. The trade is that gloss shows every drip and every fingerprint, and it reads as a showroom faster than any other finish.

The sentence that produced it

“Remodel this kitchen in a sleek modern style: high-gloss white flat-front cabinets with integrated finger-pull handles, marble-look white quartz countertops and backsplash, a continuous LED strip under the uppers, and stainless appliances. Keep the layout, the window and the floor.”

Open this kitchen and prompt in the studio
Modern kitchen idea: matte cream flat-panel cabinets with a fluted walnut island and brushed brass hardware

Cream perimeter, fluted walnut island

What changed Espresso to matte cream on the perimeter, brass slim pulls and faucet, one marble-look quartz for the counter and run up the wall as a slab, and the island fronted in vertical fluted walnut at the right edge of the frame. The door profile stayed closer to shaker than the prompt asked for.

Why it works This is the modern kitchen that photographs best right now, and it works because it keeps one dark wood element instead of none. The fluting adds texture where a slab island would be a blank wall, and putting it on the island only — not the whole kitchen — keeps it from tipping into a trend.

The sentence that produced it

“Remodel this kitchen in a warm modern style: matte cream flat-panel perimeter cabinets, a fluted walnut island front, brushed brass slim pulls and faucet, white marble-look quartz counters and a slab backsplash. Keep the layout, the window and the floor.”

Open this kitchen and prompt in the studio
A mid-project honey-oak kitchen

Modern on a kitchen you are already halfway through

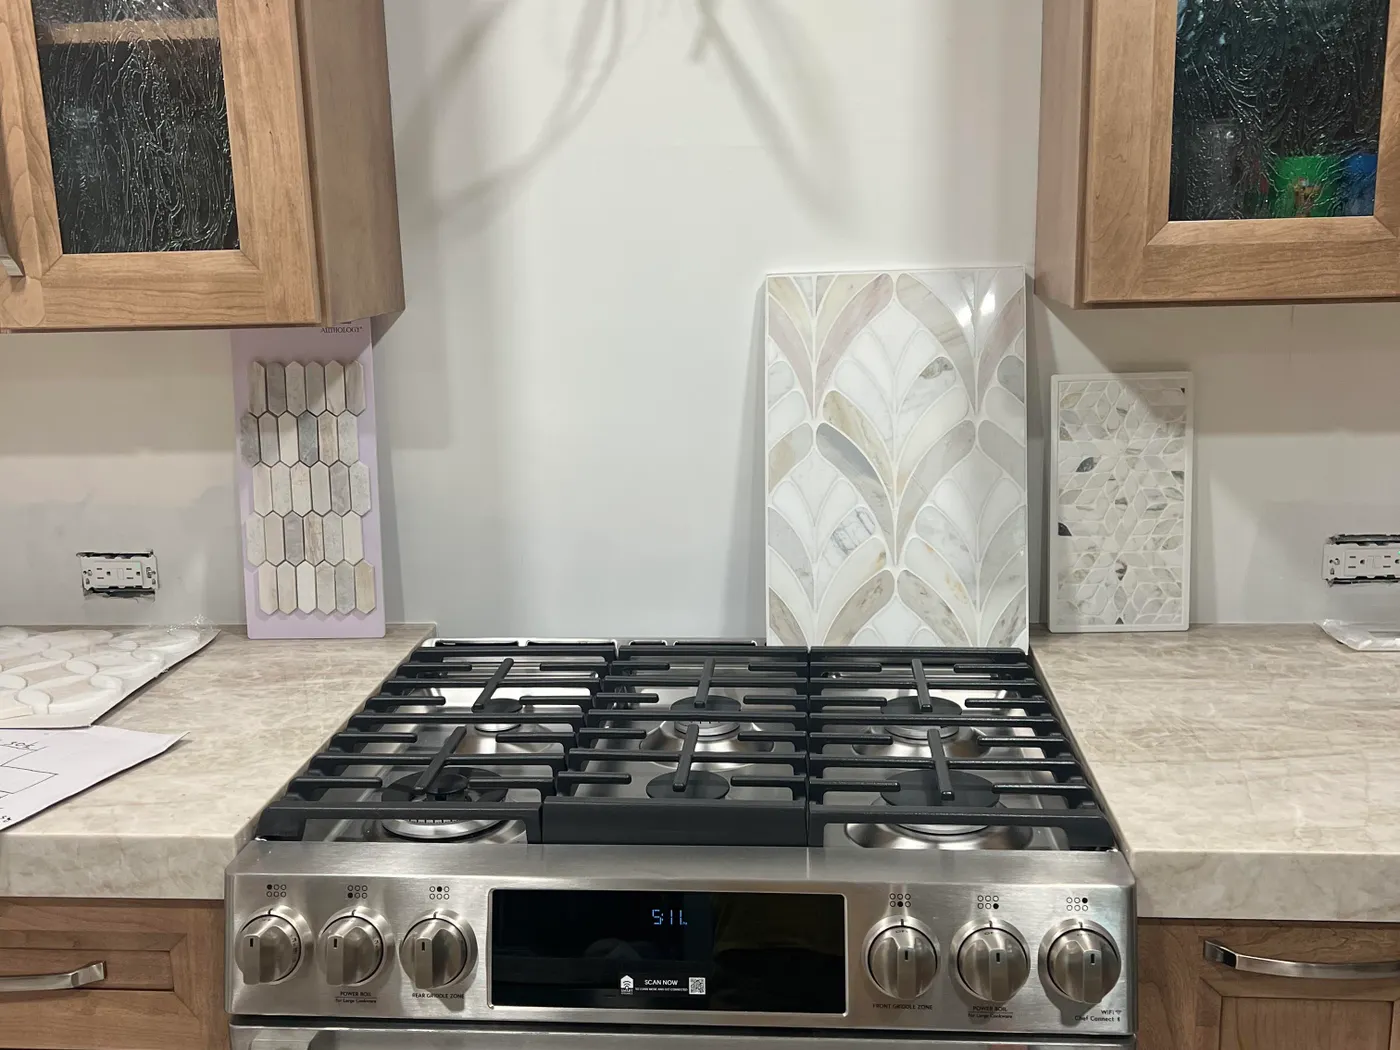
A homeowner’s photo taken mid-remodel: honey-oak doors, cream stone counters, a bare backsplash strip and tile samples leaning against the wall. This is the moment most people actually search for modern kitchen ideas — the counters are done, the money is half spent, and the question is what to do with the doors.

After: Matte white, marble-look slab
Before: The real kitchen
The real kitchen Matte white, marble-look slab
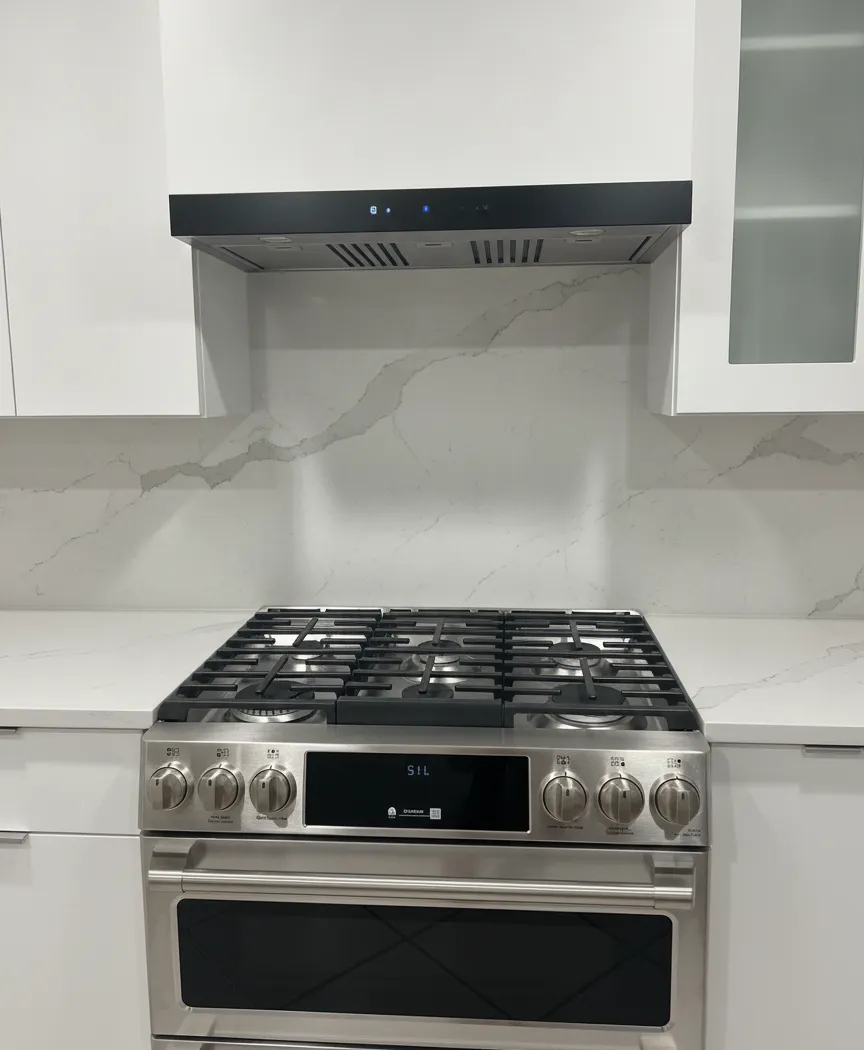
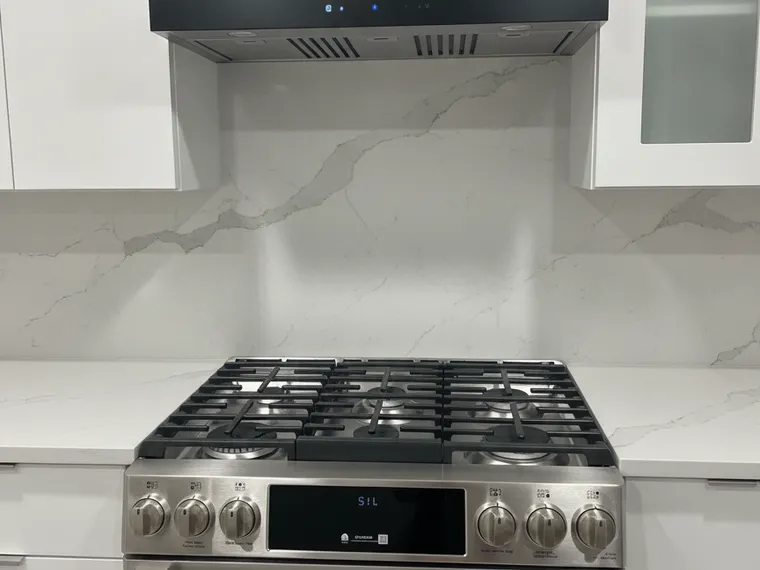
Same range, same hood position, same window. The doors went flat and white, the backsplash became one slab, and the samples on the floor are gone.
Modern kitchen idea: matte white flat-panel cabinets with a full-height marble-look slab backsplash and black range hood

Matte white, marble-look slab

What changed Oak doors to matte white flat panels, a thinner white quartz counter, the bare backsplash filled with one marble-look slab to the underside of the uppers, black faucet and a black-framed hood.

Why it works The single most modern move on a kitchen this size is the slab backsplash. A tiled backsplash is a grid of forty lines behind the stove; a slab is none. If you are choosing tile right now — as this homeowner was — this render is the argument for not choosing tile.

The sentence that produced it

“Remodel this kitchen in a modern style: matte white flat-panel cabinets with no handles, a thin white quartz countertop, a full-height white marble-look slab backsplash, a matte black faucet, and a black-framed range hood. Remove the tile samples leaning against the wall. Keep the layout and the window.”

Open this kitchen and prompt in the studio
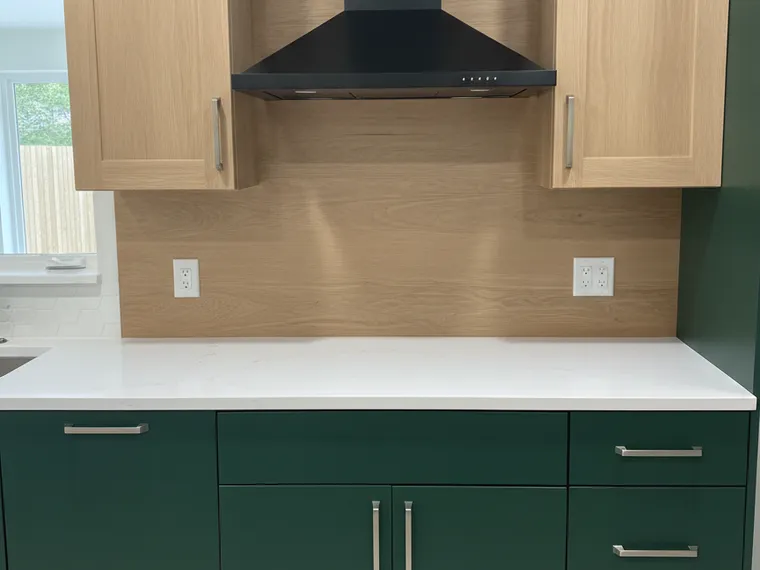
Modern kitchen idea: deep forest green lower cabinets with natural white oak upper cabinets and an oak slab backsplash

Forest green lowers, oak uppers

What changed Lowers to deep forest green flat panels, uppers to natural white oak flat panels, the backsplash strip filled with a white oak panel, brushed nickel slim pulls, matte black hood.

Why it works Colour in a modern kitchen goes on the lowers only, and it goes matte. Forest green is the one saturated colour that behaves like a neutral against oak, and using an oak panel as the backsplash instead of tile keeps the material count at three. Three materials is roughly where “modern” stops and “busy” starts.

The sentence that produced it

“Remodel this kitchen in a modern style: deep forest green flat-panel lower cabinets, natural white oak flat-panel upper cabinets, white quartz countertops, a white oak slab backsplash panel, brushed nickel slim pulls, and a matte black range hood. Remove the tile samples leaning against the wall. Keep the layout and the window.”

Open this kitchen and prompt in the studio
In order

What to change first

The renders above make it look like one decision. In a real kitchen it is five, and the order matters more than the budget. This is the sequence that gets the most modern per dollar, and where it is fine to stop.

  1. 01

    Replace the ceiling lighting

    Low

    Fluorescent boxes or a track light out, recessed cans on a dimmer in. This is the cheapest change on the page and the one every render above shares. Do it before you spend anything on cabinets, because it changes how every other finish reads.

  2. 02

    Swap the hardware — or remove it

    Low

    Slim edge pulls in matte black or brushed brass, or push-to-open hardware if the doors are flat enough to take it. Same doors, same boxes, ten minutes a door.

  3. 03

    Refinish or reface the doors flat

    Medium

    If the cabinet boxes are sound, refacing with slab doors costs a fraction of new cabinets. A raised-panel door painted matte white is still a raised-panel door; a flat one in the same colour is a different kitchen.

  4. 04

    Counter and backsplash as one material

    Medium to high

    When the counters are due anyway, price the same slab run up the wall. It is usually less than a tiled backsplash once labour is included, and it is the change that makes people ask who did the kitchen.

  5. 05

    Panel the appliances

    High

    The last step, because it means new appliances. A panel-ready fridge and dishwasher in the cabinet finish is what turns a kitchen from “updated” into “modern”. Skip it if the budget is tight; the first four steps carry most of the effect.

If the counters are the part you are unsure about, AI Kitchen Design breaks cabinet colour and backsplash out as separate decisions on the same photo. For the whole room at once — floor, walls, lighting — start with AI Home Remodel.

Worth avoiding

Where modern kitchens go wrong

Most of these are not taste. They are the same five things, and every one of them shows up in the render before it shows up in the kitchen — which is the point of rendering first.

Modern doors, old lighting

New slab cabinets under a fluorescent box read as a showroom display in a warehouse. Lighting is not a finishing touch in a modern kitchen; it is the first decision.

Too many materials

A wood island, a marble counter, a tile backsplash, a black hood, brass hardware and a patterned floor is six materials. It can look good. It cannot look modern.

Gloss in a big, bright kitchen

High-gloss doors are for small or dim kitchens that need the light. In a large kitchen with a big window, gloss reads as glare and shows every fingerprint on every door.

All-black without daylight

The black kitchen above works because of the window and the pale floor. The same finishes in a windowless galley are a dark corridor with a stove in it.

Open shelving instead of uppers

It photographs well for a week. A modern kitchen hides things; open shelving displays them, and what most people own is not worth displaying at eye level.

Questions

Modern kitchens, answered

What makes a kitchen “modern” rather than “contemporary”?

In practice the words are used interchangeably, but they lean differently. Modern refers to a set of design decisions — flat doors, hidden hardware, continuous surfaces, minimal ornament — that came out of mid-20th-century design and have not changed much since. Contemporary means whatever is current, which right now includes warmer, more textured kitchens with fluted wood and brass. The fluted-walnut kitchen above is contemporary; the handleless white one is modern in the strict sense. Both are what people mean when they search for modern kitchen ideas.

Can I make my kitchen modern without replacing the cabinets?

Mostly, yes. Lighting, hardware and refaced or repainted doors get you most of the way, and every one of those keeps the existing cabinet boxes. What you cannot do without a bigger job is change the door profile from raised-panel to flat while keeping the doors — a raised panel painted white is still a raised panel. Refacing swaps the doors and drawer fronts only, and costs well under half of new cabinetry.

What colour is a modern kitchen?

Any colour, in matte, applied to one plane. White, greige, pale oak and graphite are the safe defaults. Saturated colours — forest green, navy, terracotta — go on the lower cabinets or the island, never on everything. Whatever the colour, a modern kitchen keeps the finish flat: gloss is the exception, and it earns its place only in kitchens that need the light.

Does a modern kitchen have to be white?

No, and the all-white modern kitchen is arguably past its peak. The renders above in walnut, graphite and oak, black and brass, and forest green are all modern by every definition that matters. White is simply the easiest to get right, because the fewer colours in a room, the more the shapes matter — and modern kitchens are about shapes.

Are these renders real kitchens?

The “before” in every pair is a real photograph — a homeowner’s kitchen, a listing photo, or one of the kitchens used on our tool pages. The “after” is what Renovate AI produced from that photo and the sentence shown under each render. Nothing is a mockup, and the geometry — walls, windows, island position, ceiling — is kept, so you are judging finishes and not a different room.

How do I see a modern kitchen on my own kitchen?

Upload a photo in the box near the top of this page and type what you want — “handleless matte white cabinets, white quartz waterfall island, recessed lighting” is enough. The first render is free and takes about ten seconds. The AI Kitchen Design page has the same tool with cabinet colour and backsplash options broken out separately.

Keep going

More ideas, and the tools that do this

Try it on your own kitchen

Now see it on your kitchen

Pick the render you kept scrolling back to, photograph your kitchen from the doorway, and type the sentence. About ten seconds later it is your kitchen — same window, same island — in that direction. Free, on iPhone, Android and the web.