10 real before & afters

Master bathroom remodel ideas, on two real bathrooms

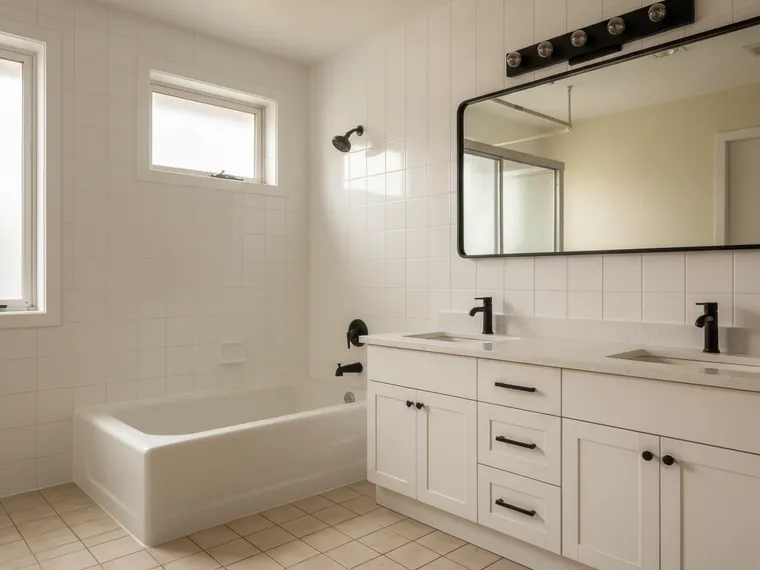
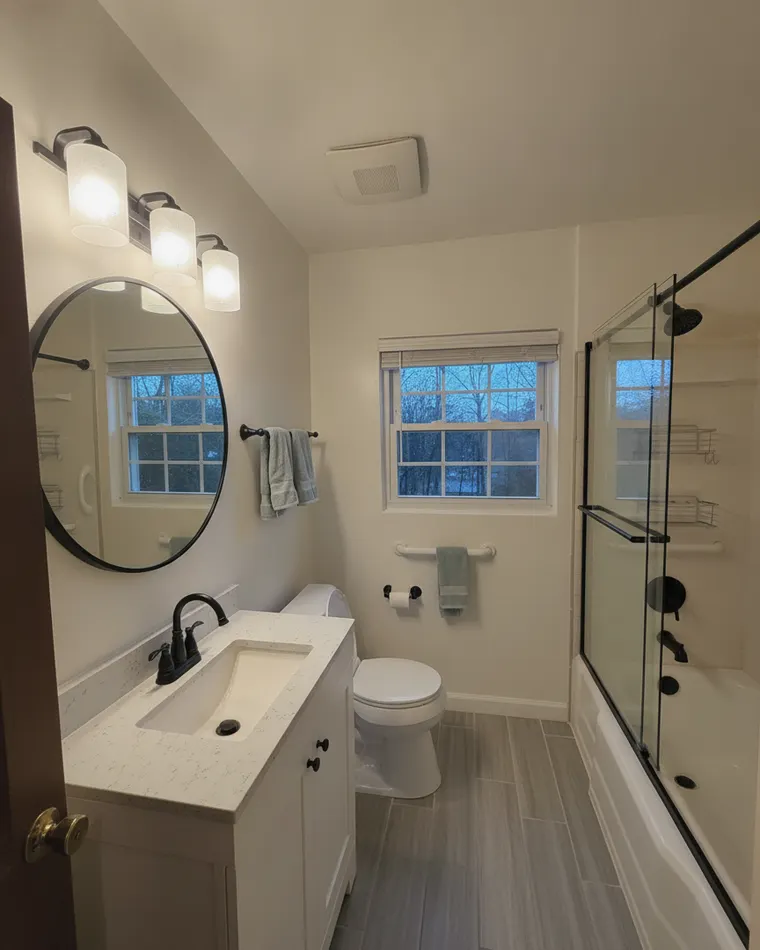
Neither of these bathrooms was a master bathroom to begin with. A yellow three-piece with a curtain rod and a beige tiled one with an oak vanity — remodelled ten ways: wet room, spa, dark walnut, hotel white, zellige and oak, sage green, classic marble, and two refreshes that leave the tile alone. Then try one on your own bathroom.

Your photo
Your photo — ready to restyle

No account for your first render · about ten seconds · nothing to mask or select

What makes it work

A master bathroom is four decisions

It is not the square footage. Separate the tub from the shower, give the vanity two sinks or one long one, use fewer and bigger surfaces, and light the mirror from the sides. Every render below follows those four rules; that is why two ordinary three-piece bathrooms read as the master.

01

Separate the tub from the shower

The single change that turns a family bathroom into a master bathroom. A tub-shower with a curtain or sliding doors is what every before photo on this page has; a freestanding tub beside a glass walk-in shower is what most of the renders have. It does not need more floor than you think: the spa renders put both in the footprint the old tub-shower took.

02

Two sinks, or one long one

A double vanity is what "master bathroom remodel" means to most people searching it. Where the wall allows it, two undermount sinks in one floating vanity. Where it does not, a single wide trough basin on a long vanity reads the same way. Either way the mirror gets bigger, and the light moves to the sides of it.

03

Fewer, bigger surfaces

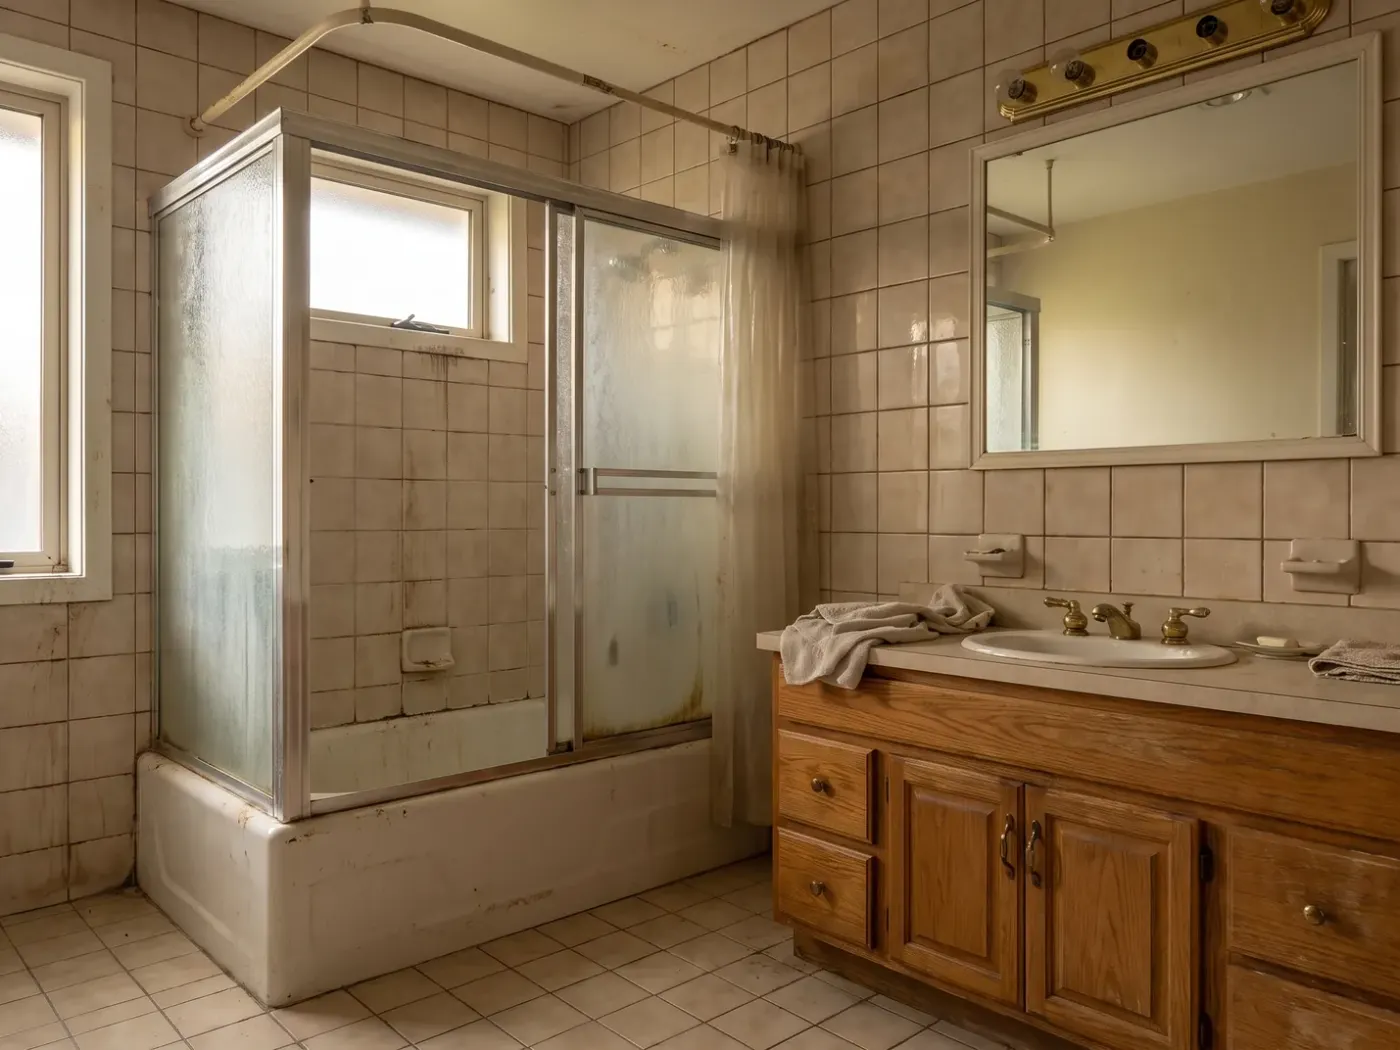
Large-format tile, a stone or quartz top, a frameless glass screen. The beige bathroom before photo is a grid of small square tiles floor to ceiling, and every render that reads as expensive replaces it with something larger. Fewer grout lines is most of what "spa" means.

04

Warm light beside the mirror

One bar of bulbs above the mirror is the tell of a bathroom that came with the house. Sconces at face height either side of the mirror, or a backlit mirror, plus a warm colour temperature. The renders all do this, and it is the cheapest of the four decisions.

Before and after

The real bathrooms behind every render

Nothing on this page is a stock photo of somebody's finished master bathroom. These are two ordinary bathrooms photographed as they were, and every image below is one of them with a sentence rendered into it. Drag the handles.

After: Wet room, grey stone
Before: The real bathroom
The real bathroom Wet room, grey stone
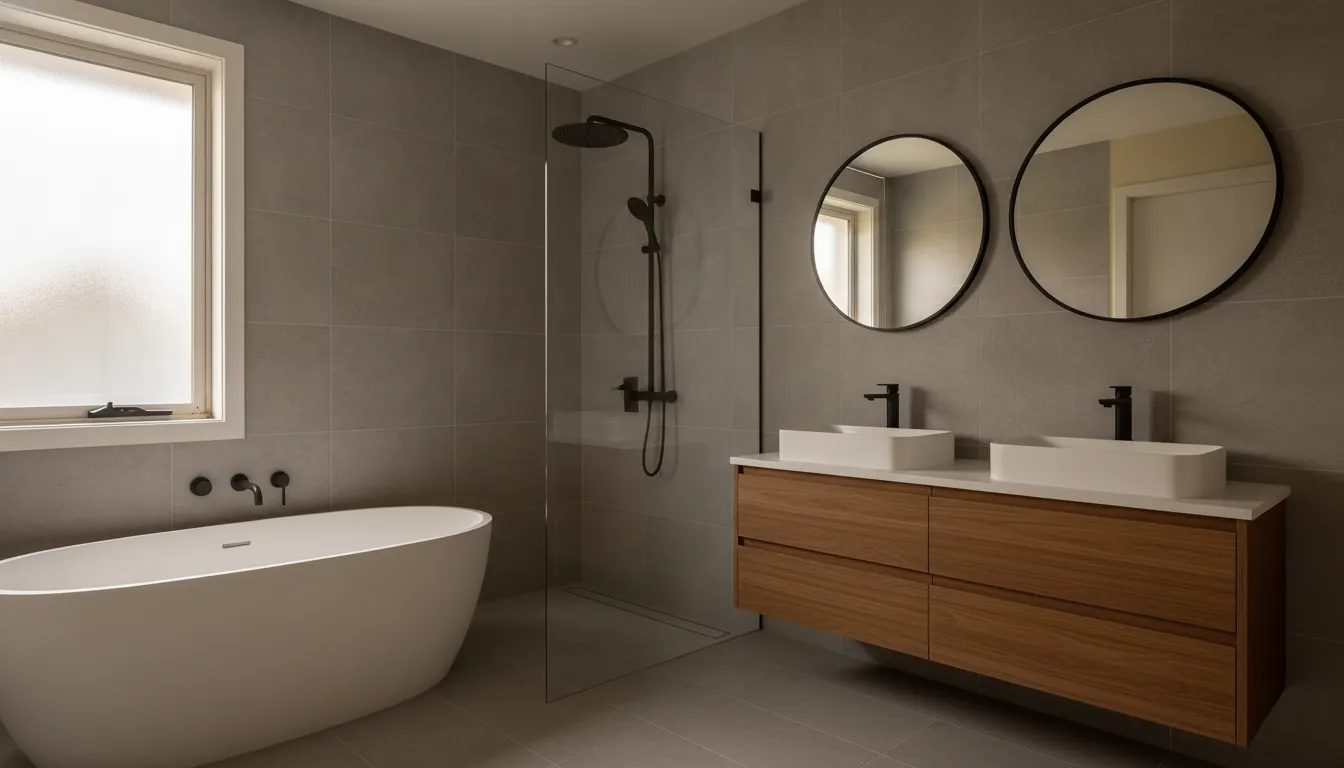
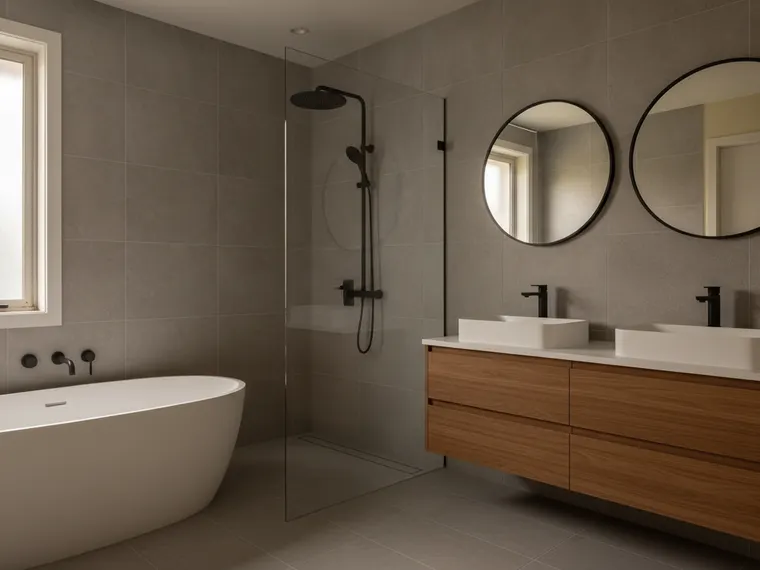
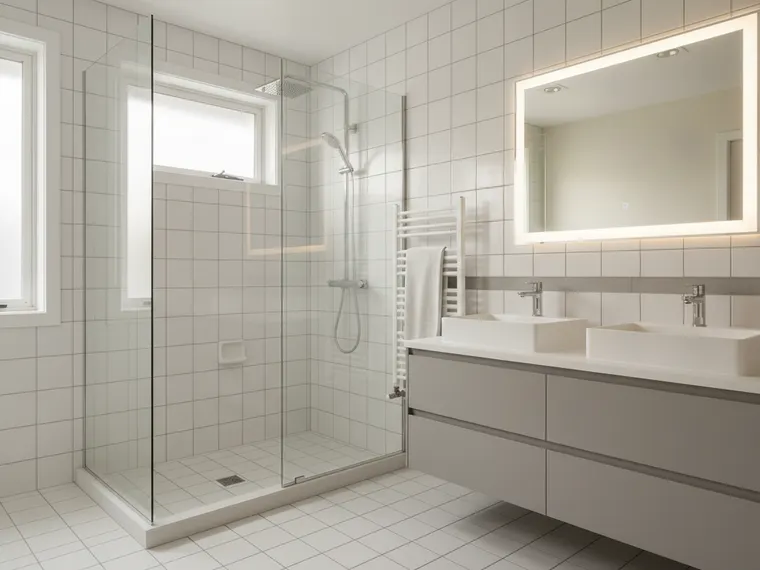
One beige tiled bathroom, made a master. The window is where it was. Drag the handle: the tub-shower behind sliding doors became a freestanding tub and an open shower, the oak vanity became a floating oak double, and the grid of squares became large-format stone.
After: Sage green, oak and brass
Before: The real bathroom
The real bathroom Sage green, oak and brass
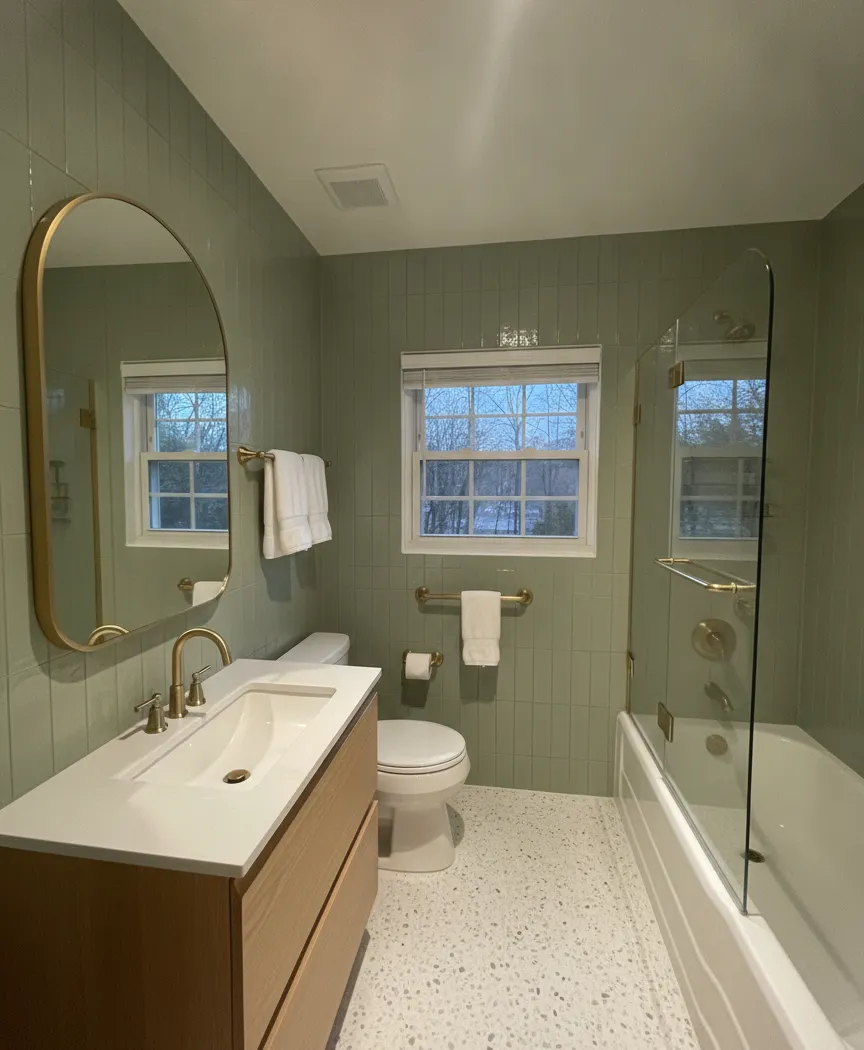
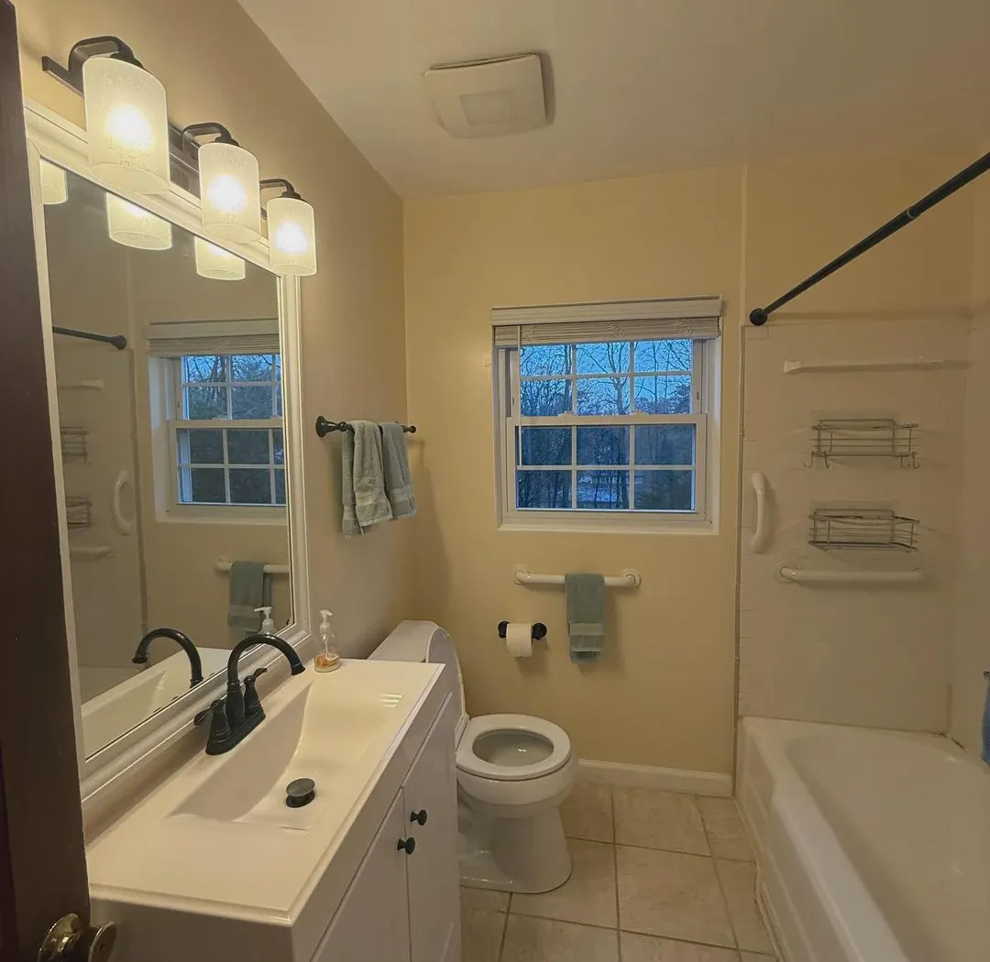
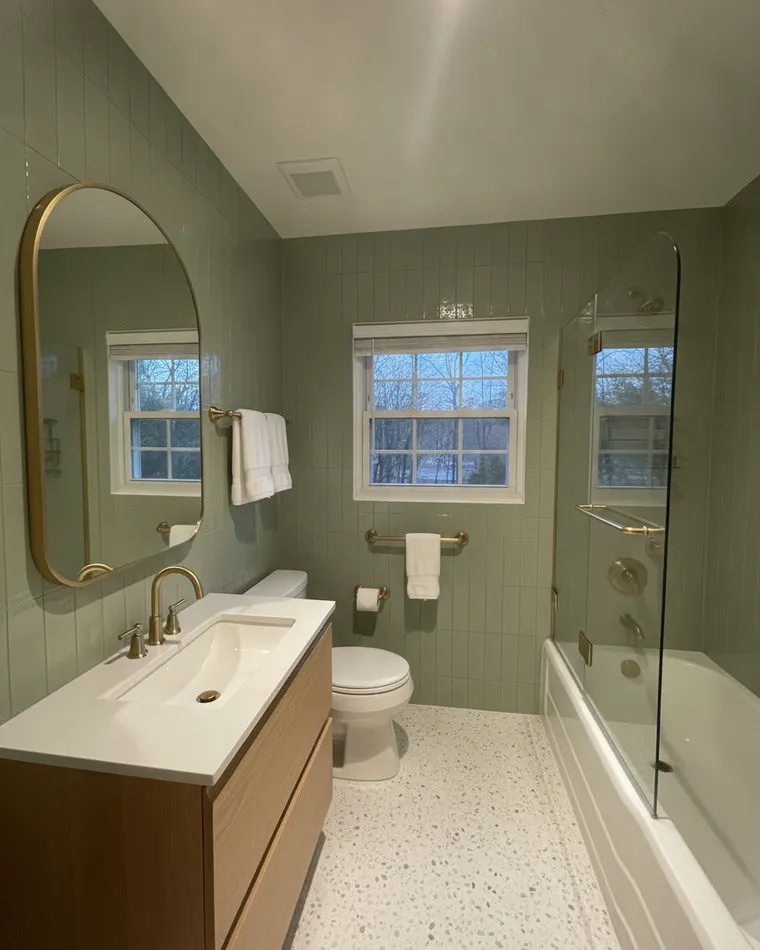
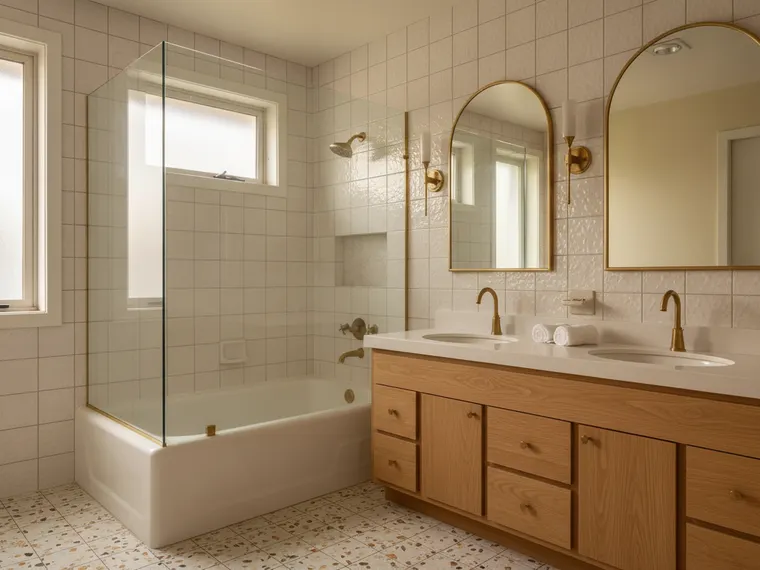
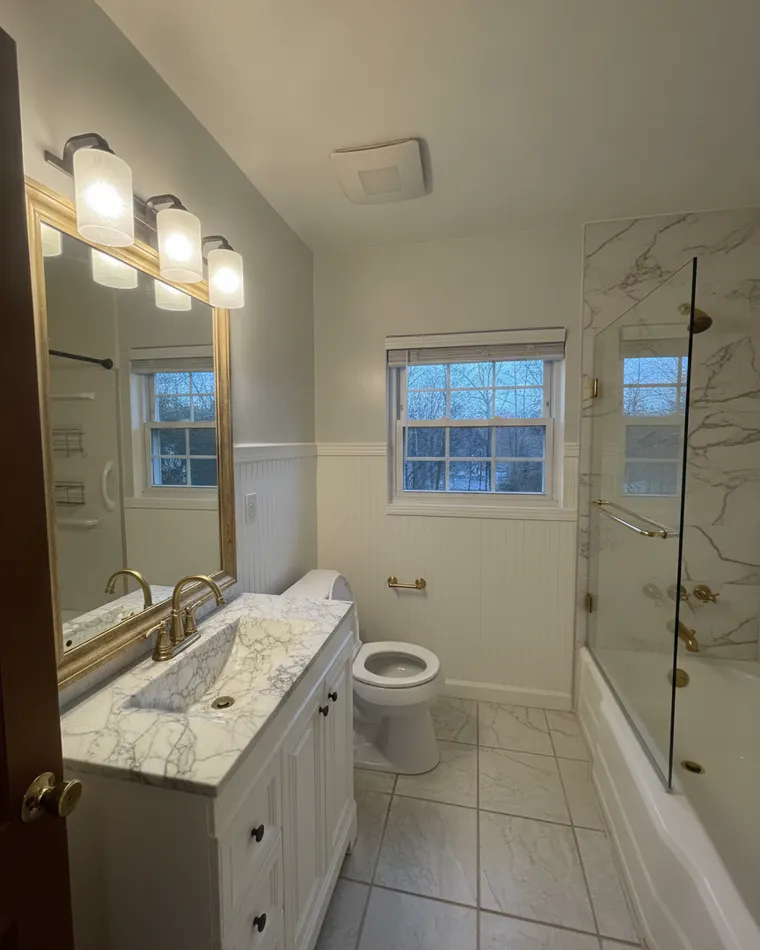
One yellow three-piece, green tile and brass. Same window, same tub, same toilet, same door. The yellow walls became vertical green tile, the curtain rod became a glass screen, the vanity became oak with an arched mirror, and the floor became terrazzo.

Where to start

What to change first

In order of change-per-dollar. A master bathroom remodel is the most expensive room per square foot in the house, so the order matters. Nobody should start at step four without having rendered steps one to three on their own bathroom.

  1. 1

    Fixtures, mirror and light

    A new faucet, a matching shower head, a framed mirror and sconces beside it in one finish. The refresh renders on both bathrooms are mostly this plus a vanity, and they read as a different room. No tiler, a plumber for an hour.

    A few hundred to low four figures
  2. 2

    The vanity

    A floating vanity in oak, walnut or painted shaker with a stone top, and two sinks if the wall is wide enough. It sits at eye level in the mirror, so it does more for the room than any tile decision. Keep the plumbing where it is and the job stays a day.

    Low to mid four figures
  3. 3

    The shower screen

    Sliding doors or a curtain rod out, a single frameless or black-framed glass panel in. This one change makes the beige bathroom renders look twice their size, because you can see the whole room again.

    Low four figures
  4. 4

    Then the tub, the tile and the layout

    A freestanding tub, a walk-in shower, large-format tile on the walls and floor. This is the full master bathroom remodel and the only step here that needs permits and weeks. Render it three ways before you commit: the spa, marble, dark and wet-room versions on this page were all made on the same two bathrooms for that reason.

    Mid to high five figures

What goes wrong

Four ways a master bathroom remodel fails

The mistakes are expensive because they are tiled in. Each of these is a real, common one, and each is avoidable at the render stage for free.

A freestanding tub you cannot walk around

A freestanding tub wedged into an alcove is a built-in tub that is harder to clean. If the room only has an alcove, keep an alcove tub with a good front panel and spend the money on the shower instead. The spa renders here put the tub where there is floor on three sides.

Small tile with light grout everywhere

The beige before photo is the cautionary tale: a grid of four-inch squares from floor to ceiling. Grout lines make a room busy and small. Large-format on the walls and floor, and if you want small tile, one wall or the shower floor only.

Mixed metals by accident

A chrome faucet, a brass mirror and black light fittings read as three separate purchases. Pick one finish — brass, black or chrome — and use it on everything, including the shower frame and the towel rail. Every render here uses one.

Losing the window

Both real bathrooms have a window, and the renders that read best keep it bare and let it light the tub. Do not tile over it, box it into a shower without a frosted panel, or hang a heavy blind. Master bathrooms are the one room where daylight is a luxury you already own.

Questions

Master bathrooms, answered honestly

What makes a bathroom a master bathroom?

Size helps but is not the definition. It is the bathroom attached to the main bedroom, and what people mean by the phrase is a set of features: two sinks or a long vanity, a shower separate from the tub, better light and better surfaces than the family bathroom. Both real bathrooms on this page are ordinary three-piece rooms, and the renders add those features inside the footprint they already have.

How much does a master bathroom remodel cost?

A refresh — fixtures, mirror, lights and a vanity on the existing tile — is low to mid four figures and needs no tiler. Adding a glass screen and retiling one wall is mid four figures. A full remodel with a freestanding tub, walk-in shower, new tile throughout and a double vanity is mid to high five figures depending on where you live and whether plumbing moves. The renders are labelled by which of those they are.

Can I have a freestanding tub and a walk-in shower in a small master bathroom?

Usually, if you give up the tub-shower combination. The alcove a standard tub-shower sits in is five feet wide and about thirty inches deep. A compact freestanding tub is around fifty-five inches long, and a walk-in shower needs about thirty-two inches square. Side by side they need more width than the alcove has, so the shower usually goes where the vanity or the toilet was and the layout shifts. The spa and wet-room renders show the version where the tub takes the alcove and the shower stands beside it behind a single glass panel.

Double vanity or single?

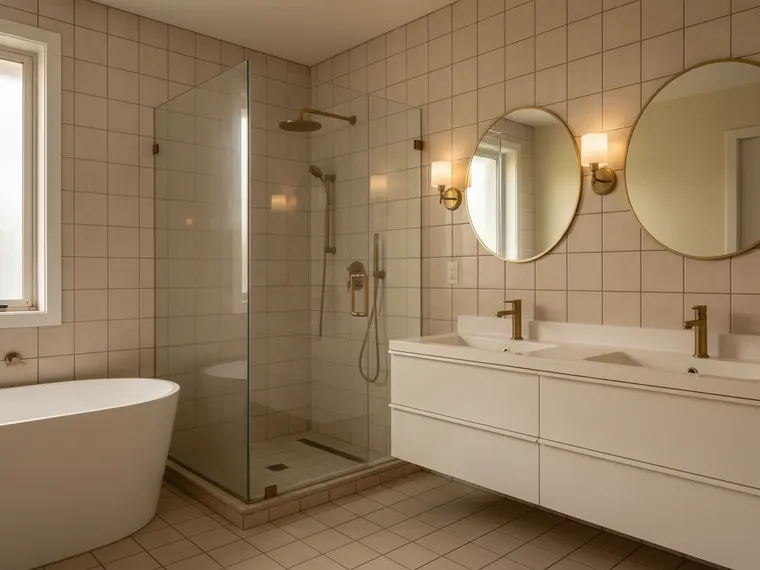
Double if the wall is sixty inches or wider, single if it is not. A double vanity on a forty-eight-inch wall gives you two sinks and no counter, which is worse than one sink with counter either side. The beige bathroom has the width and the renders give it two round mirrors over two sinks; the yellow bathroom does not and gets one wide vanity and one big mirror.

What colours work for a master bathroom?

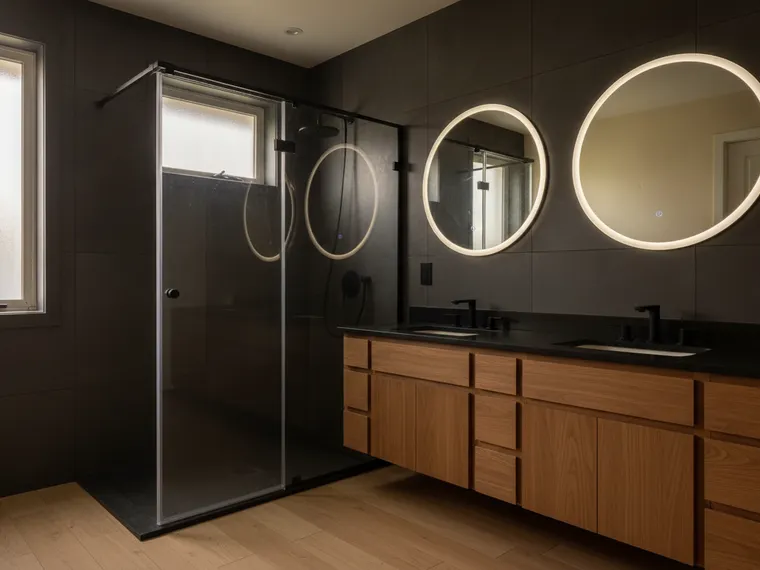
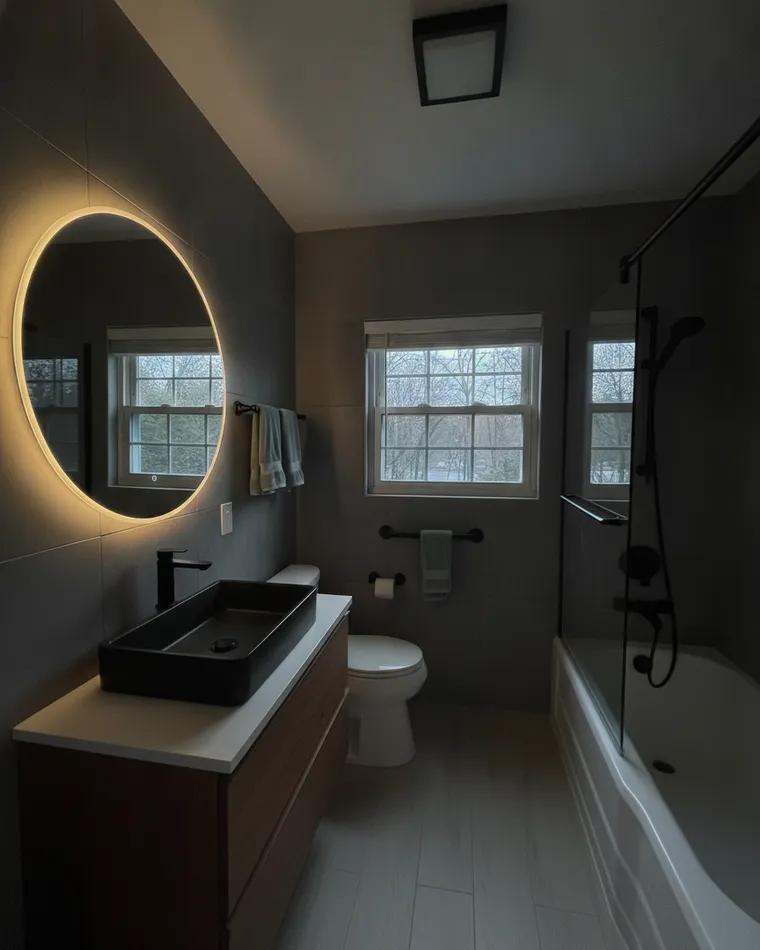
Warm white, greige, or stone for the surfaces, one warm metal for the fittings, and one darker material for depth: walnut, charcoal or a dark floor. The spa and marble renders are the light version; the dark renders on both bathrooms are the moody version with a walnut vanity and charcoal tile. Sage green on the yellow bathroom is the one colour render here, and it works because everything else in that render is white and oak.

Should I keep the tub at all?

Keep one tub in the house for resale, and it does not have to be this one. If the family bathroom has a tub, the master can be a large walk-in shower and nothing else, which is the best use of a small master bathroom. If this is the only tub, keep it and separate it from the shower if the width allows.

Can I see a master bathroom remodel on my own bathroom before I hire anyone?

That is what the upload box at the top of the page is for. Photograph the bathroom from the doorway, type one of the sentences under the renders — or your own — and you get the render back in about ten seconds. Every image on this page was made exactly that way, on two ordinary bathrooms, and the sentence under each render is the one that produced it.

Now see a master bathroom remodel on your own bathroom

Photograph it from the doorway, pick the sentence you kept scrolling back to, and you will have it rendered onto your own bathroom in about ten seconds. Free, on iPhone, Android and the web.