10 real before & afters

Industrial interior design ideas, shown on ordinary rooms

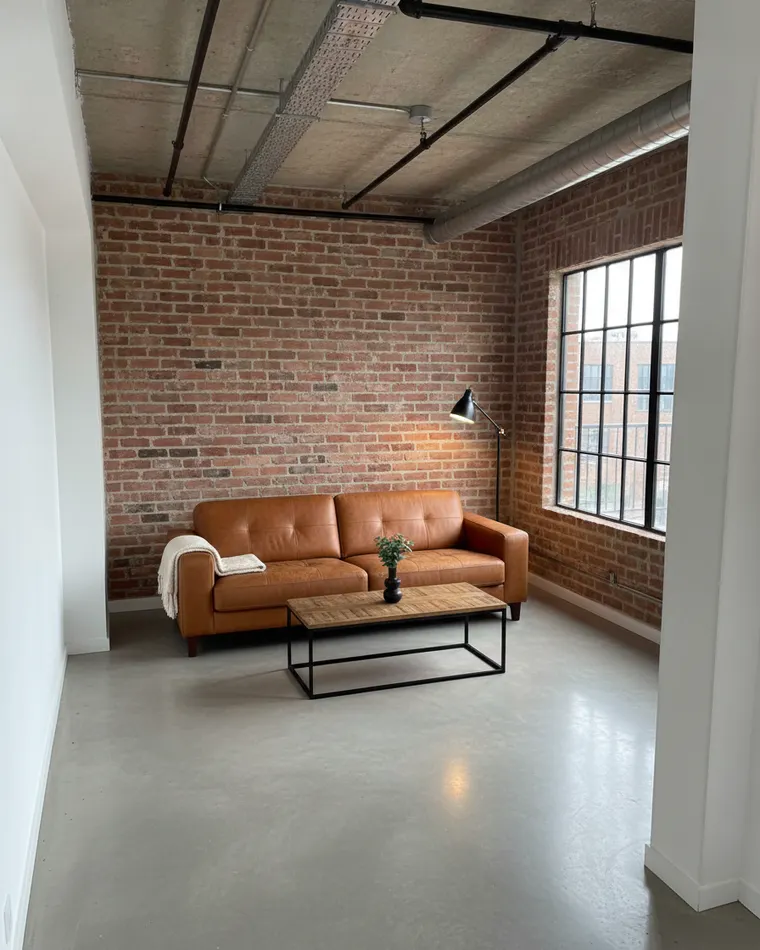
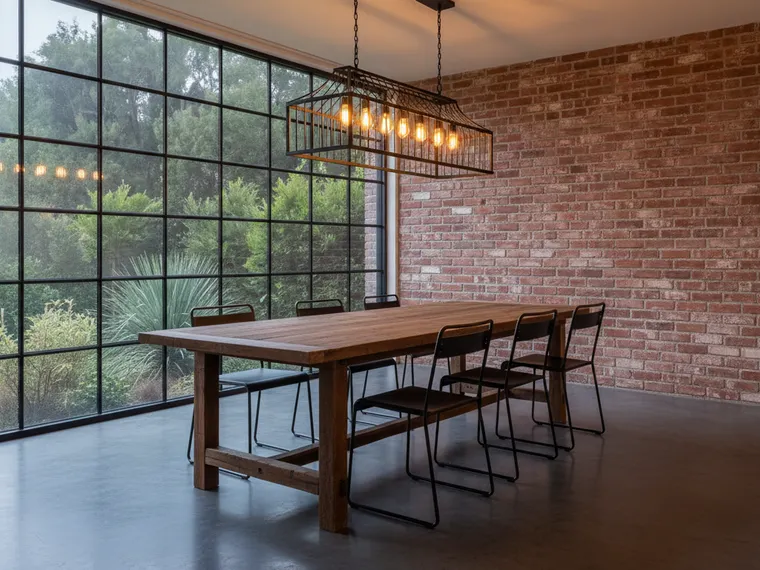
Five real rooms with flat ceilings and plain walls — a new-build living room, an oak kitchen, a dated 1980s living room, an empty spare room and a formal dining room — rendered ten ways in industrial style: the brick-and-concrete loft, modern industrial, Scandinavian industrial, and the versions that stop at one brick wall. Then try it on your own room.

Your photo
Your photo — ready to restyle

No account for your first render · about ten seconds · nothing to mask or select

What makes it work

Industrial style is four decisions

You do not need a warehouse. You need one raw surface, black on every piece of metal, something worn and soft, and lights you can see. Every render below follows those four rules, which is why rooms with eight-foot ceilings read as industrial and not as basements.

01

One raw surface, shown honestly

Brick, concrete or steel, left as itself. It does not have to be all three. Every render below that reads as industrial has one raw surface doing the work — a brick wall, a concrete floor, a plaster wall left rough — and painted or plain finishes everywhere else. Three raw surfaces in a normal-sized room is a car park.

02

Black metal on everything that is metal

Window frames, light fittings, table legs, shelving, the bed frame. Matte black, and consistent. Chrome and brass both break the look immediately. It is the cheapest rule on this page to follow and the one most often broken.

03

Worn wood and worn leather

Industrial without wood and leather is a dentist. Reclaimed timber for the table or the shelves, and one piece of tan or cognac leather, are what keep a brick-and-concrete room from reading cold. Grey linen works too, as the modern industrial renders show, but something in the room has to look like it has been sat on.

04

Light from bare bulbs, hung low

Edison bulbs on black cord, caged pendants, a single articulated floor lamp. Hung low over the table or the sofa, warm, and never a flush ceiling light. The fixtures are visible in every render here because in an industrial room the lighting is furniture.

Before and after

The real rooms behind every render

Nothing on this page is a converted warehouse. These are ordinary rooms in ordinary houses, photographed as they were, and every image below is one of them with a sentence rendered into it. Drag the handles.

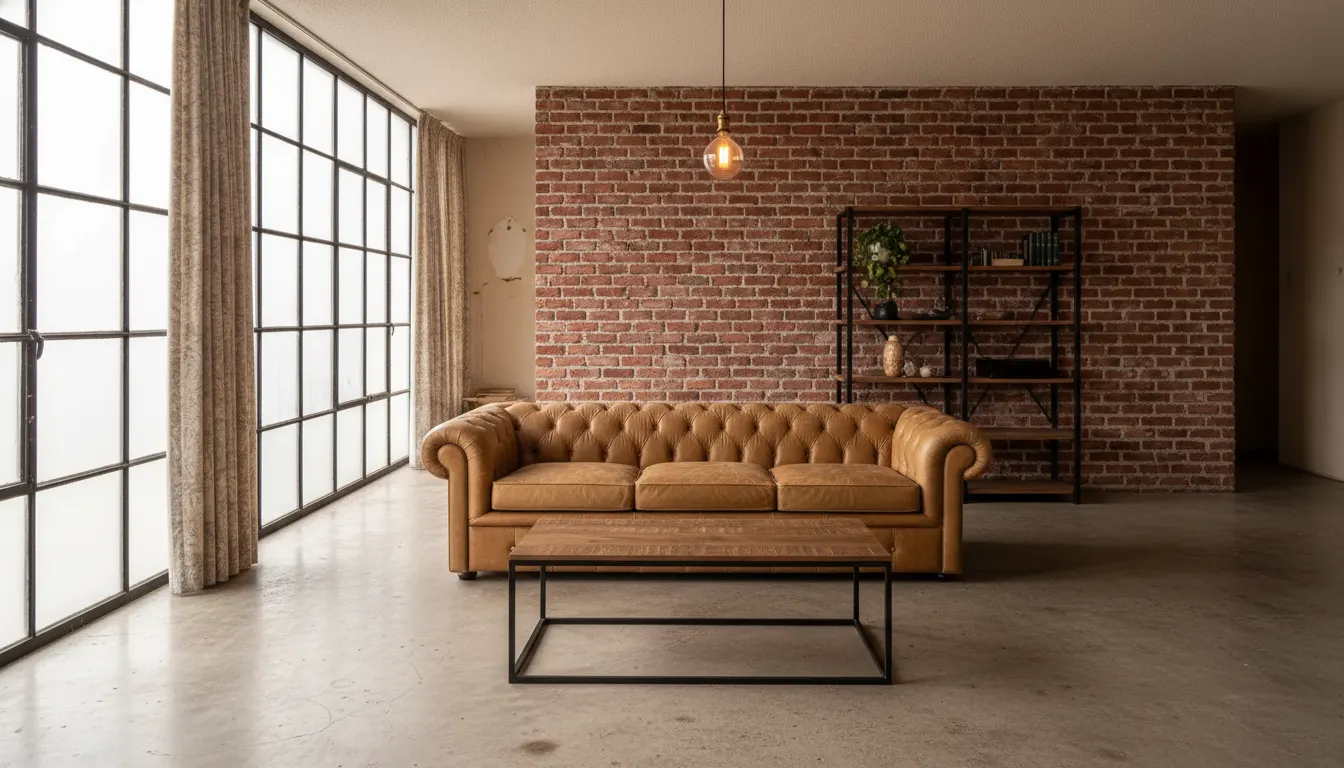
After: Industrial loft
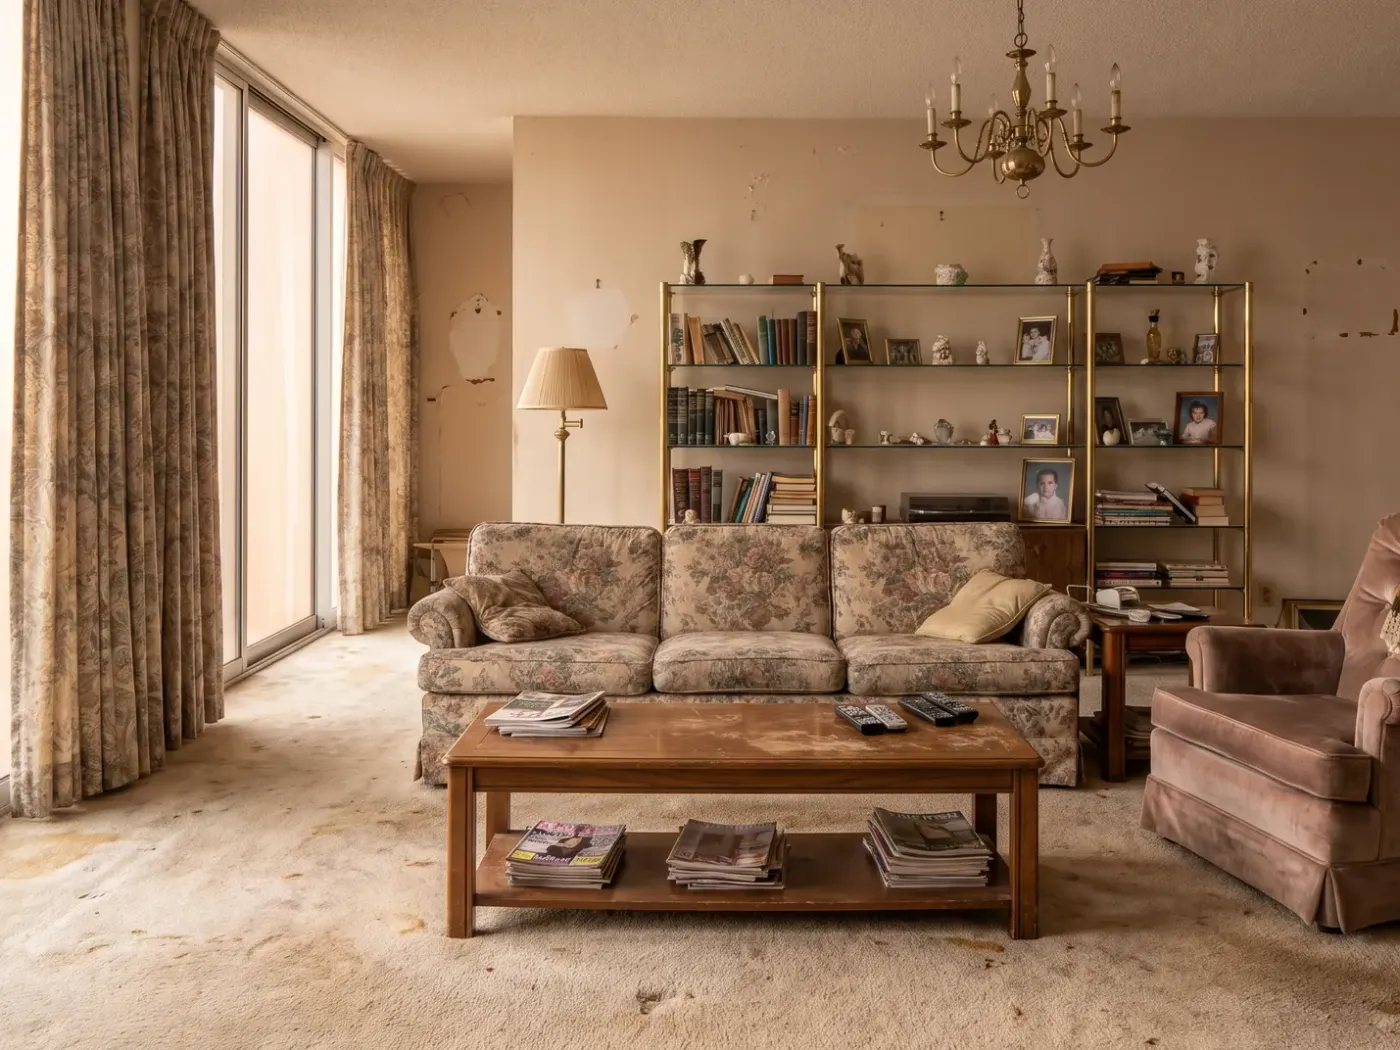
Before: The real living room
The real living room Industrial loft
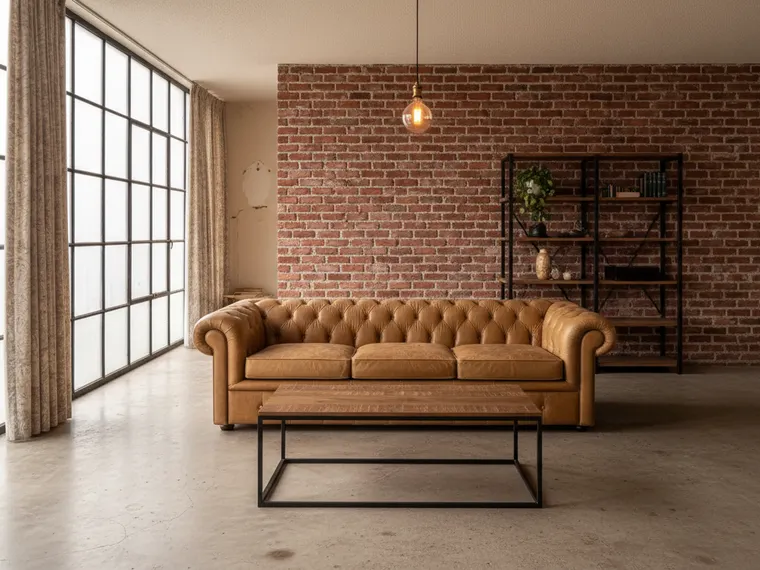
One dated living room, made a loft. Same window wall, same footprint. The floral curtains, stained carpet and brass étagère left; brick, black steel frames, concrete and a leather chesterfield arrived.
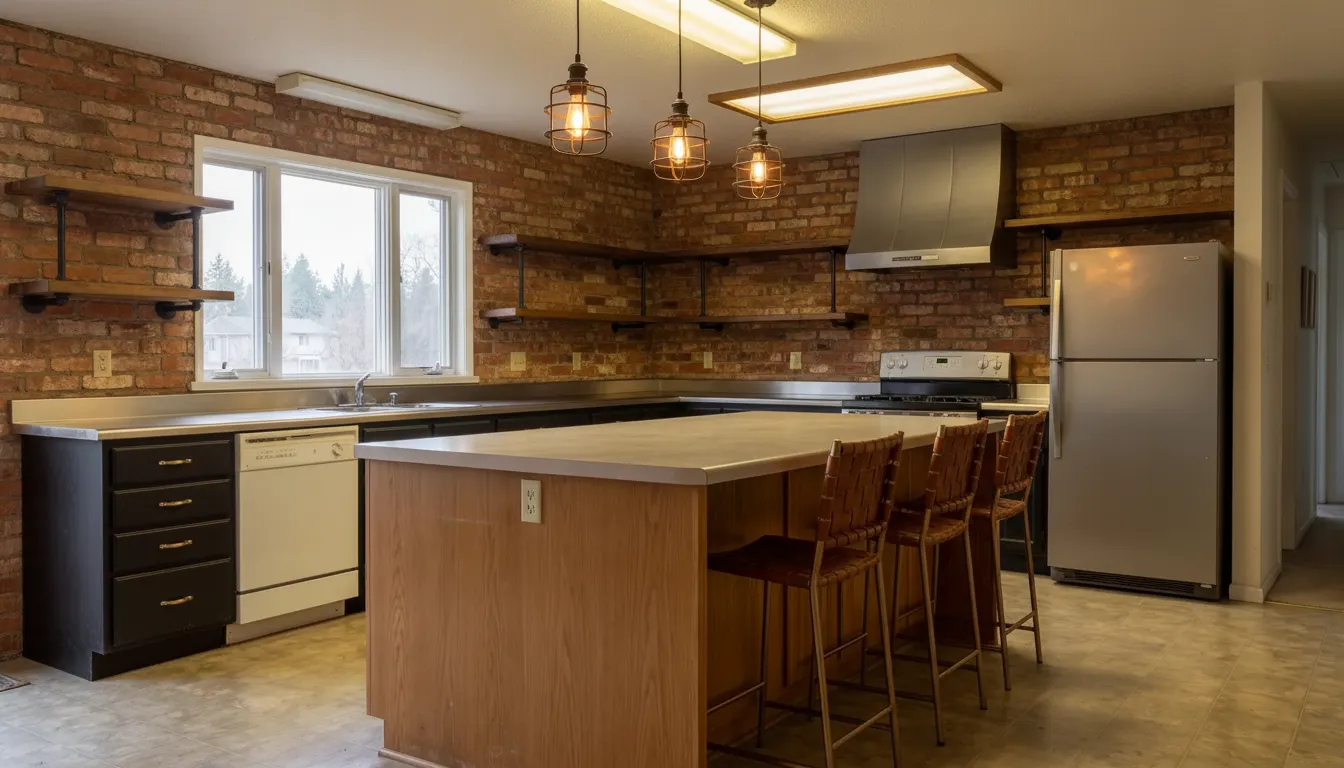
After: Industrial kitchen
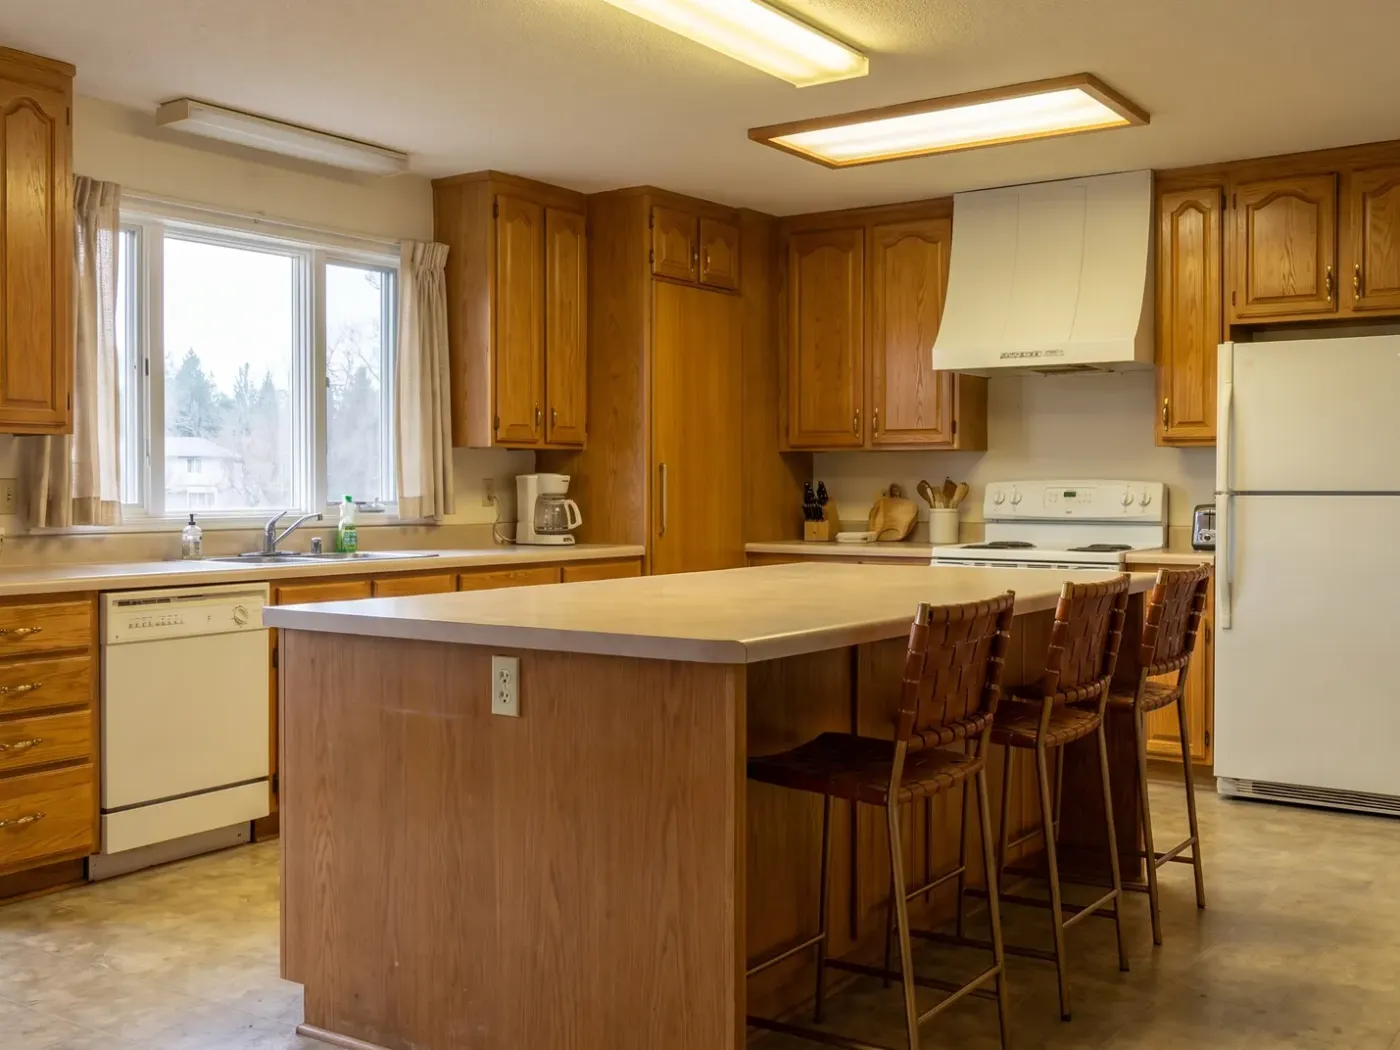
Before: The real kitchen
The real kitchen Industrial kitchen
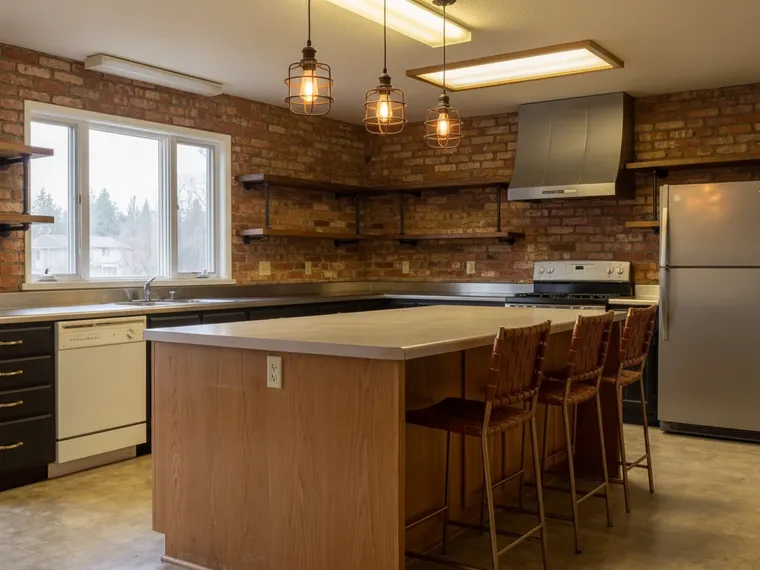
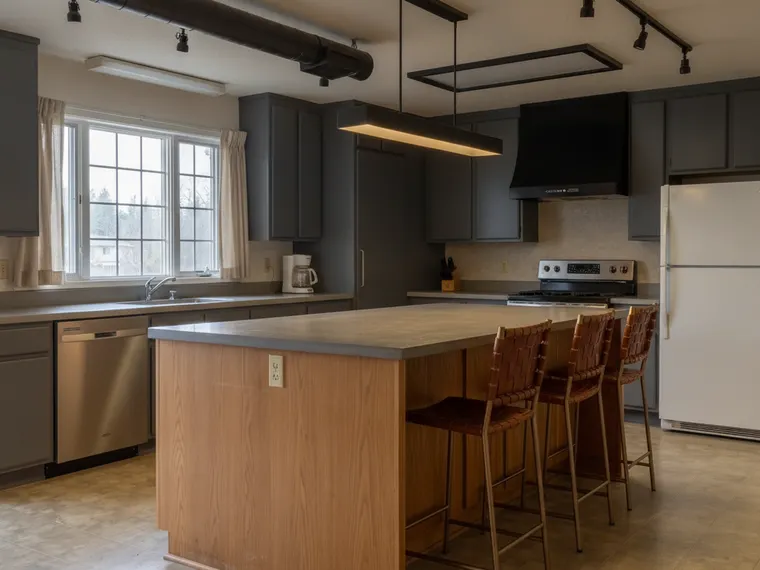
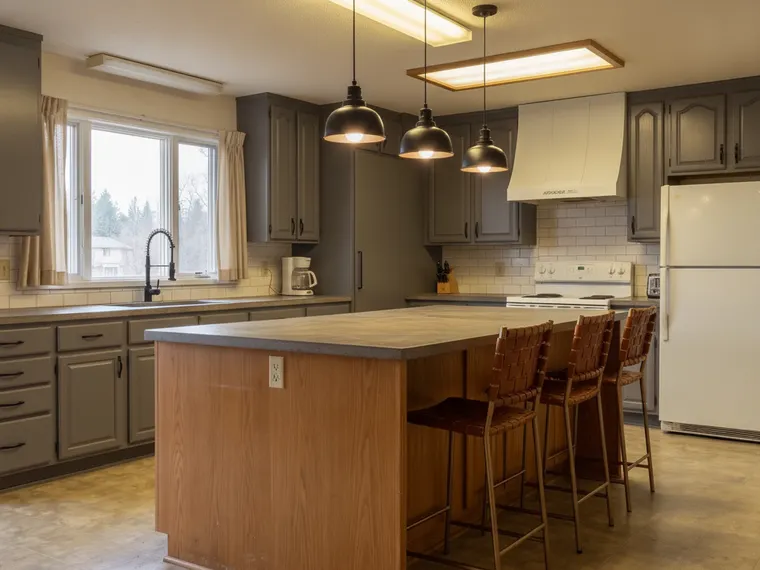
One oak kitchen, brick and steel. The window and the island are where they were. Honey oak and laminate became black cabinets, steel counters, open pipe shelving and caged pendants.

Where to start

What to change first

In order of change-per-dollar. Most people who want an industrial room stop at step two and are happy. Nobody should start at step four without having rendered steps one to three on their own room.

  1. 1

    Swap every metal to black

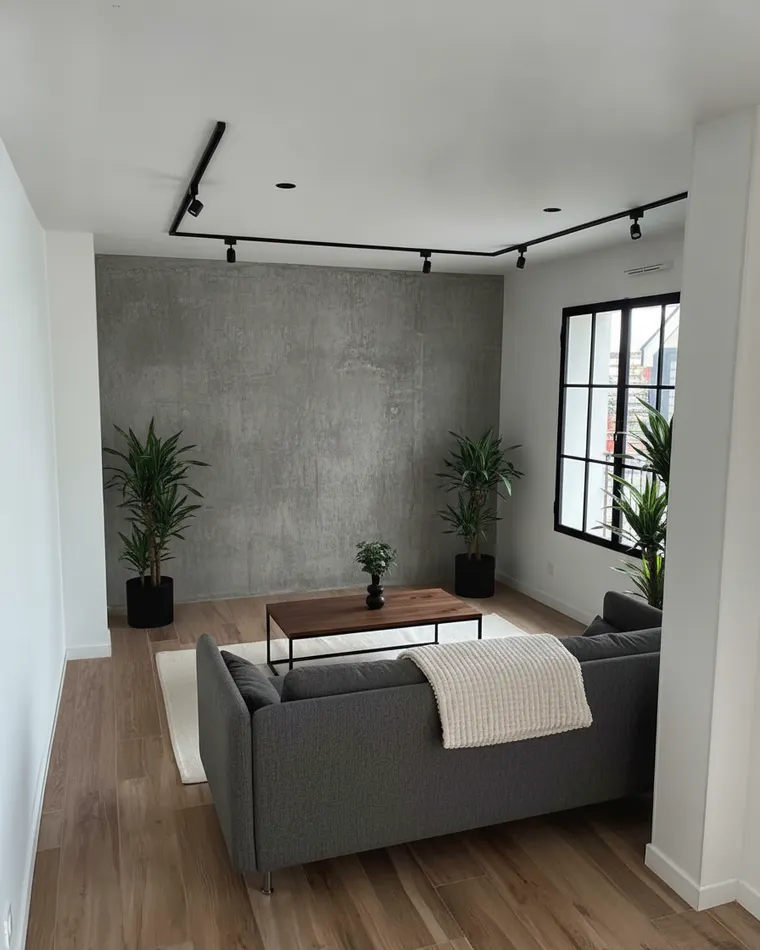
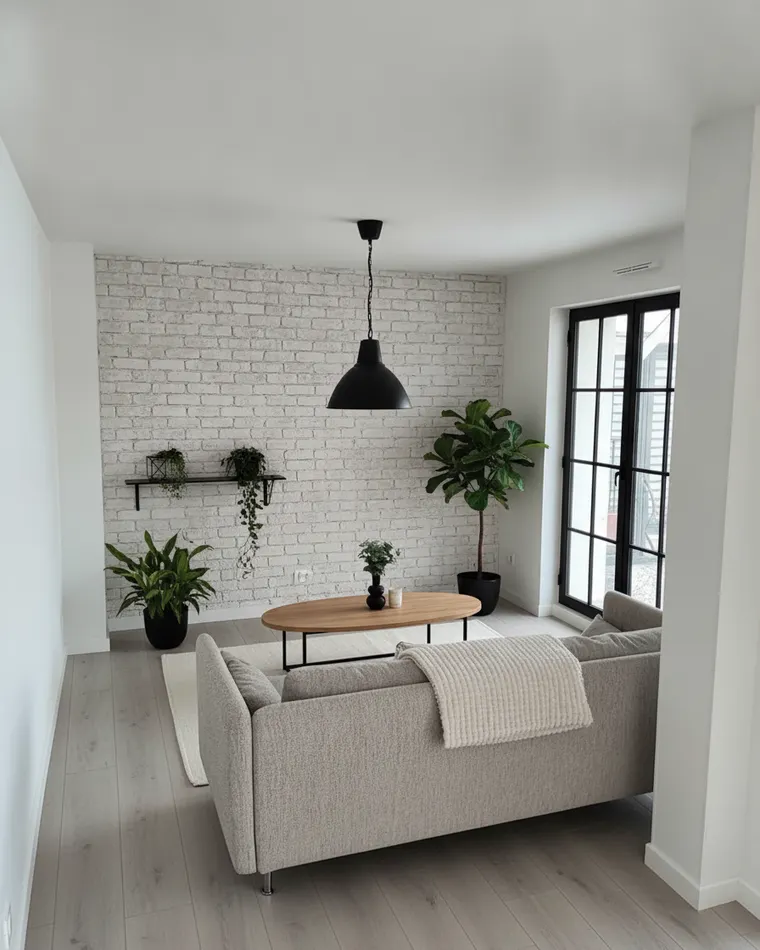
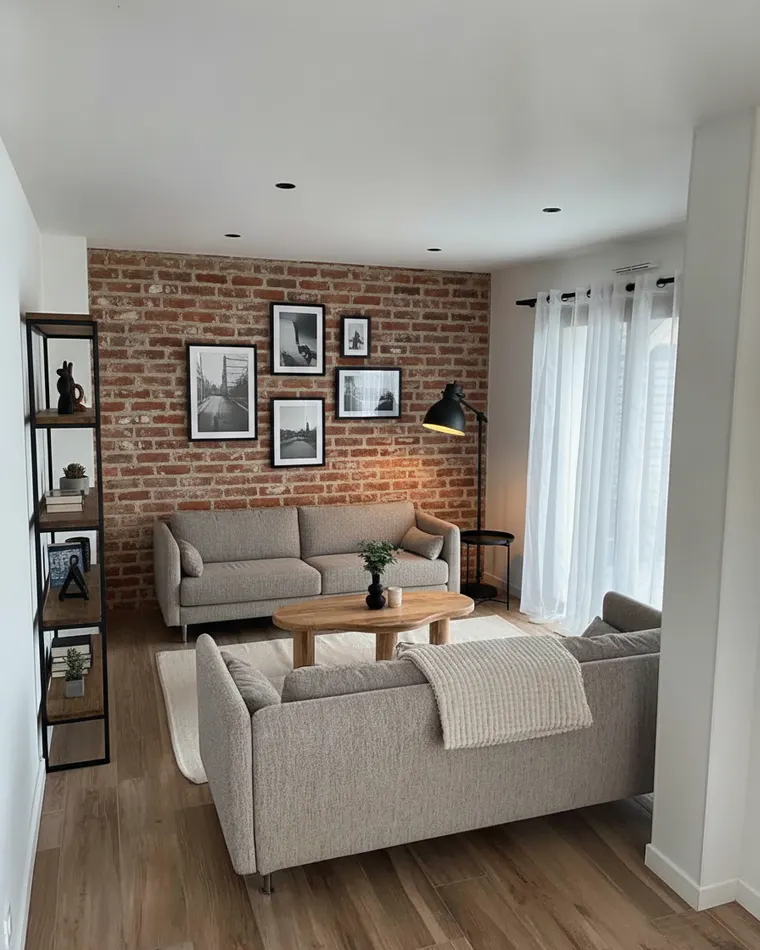
    Floor lamp, pendant, curtain pole, picture frames, table legs if they show. One afternoon and no trades. The plain living room "keep the layout" render is a brick wall plus exactly this, and the brick is optional.

    A few hundred dollars
  2. 2

    One brick or concrete-look wall

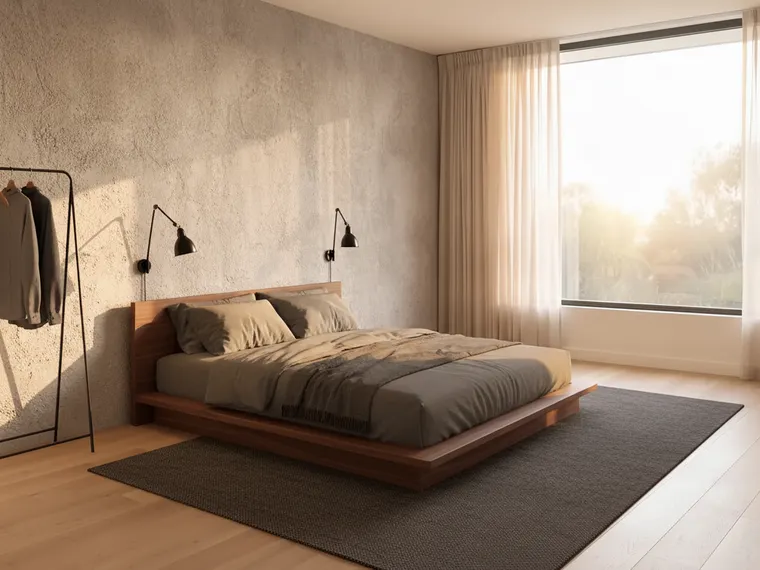
    Brick slips or a concrete-effect plaster on the wall behind the sofa or the bed. It is the finish that reads as industrial from the doorway, and it is a weekend and low four figures on one wall. Both empty-room bedroom renders are one treated wall and furniture.

    Low four figures
  3. 3

    Paint the cabinets, change the lights

    In a kitchen, charcoal fronts with black bar handles, a concrete-look counter and three black pendants over the island do most of the work. The oak kitchen "keep the layout" render is exactly that, and it is the same kitchen with the same appliances.

    Low to mid four figures
  4. 4

    Then the floor and the windows

    Polished concrete or a concrete-look tile underfoot, and black steel-framed glass in place of the windows you have. This is the step that turns the dated living room into the loft render, and it is the one to render three ways before you commit, because it is the one you cannot undo cheaply.

    Mid four to five figures

What goes wrong

Four ways an industrial room fails

Industrial is unforgiving of excess in a way softer styles are not. Each of these is a real, common mistake, and each one is avoidable at the render stage for free.

Brick, concrete and steel all at once

In a warehouse with twelve-foot ceilings, fine. In an eight-foot living room it is oppressive. Pick one raw surface and keep the rest of the room plain. The renders that read best here all follow that rule.

Fake brick that is too even

Brick slips in a perfect running bond in one uniform red look like wallpaper. Ask for a tumbled or reclaimed mix with colour variation, and lay a few slightly proud. The render prompts say "exposed" rather than "brick tile" for that reason.

No soft surfaces at all

An industrial room with no rug, no leather and no linen is loud, cold and echoes. Every render here has a rug and at least one upholstered piece. The style is about contrast, and contrast needs something soft to work against.

Chrome and brass

A chrome floor lamp or a brass pendant in an industrial room reads as a mistake, because black is the only metal that belongs. If you love one brass piece, it is not an industrial room; it is a different, also good, room.

Questions

Industrial style, answered honestly

What is industrial interior design?

A style that borrows from converted factories and warehouses: raw materials left visible — brick, concrete, steel, reclaimed wood — black metal fittings, exposed pipes and ductwork, big steel-framed windows, and lighting on show rather than hidden. It began as making a virtue of what was already there in a loft. In a normal house it is a set of finishes you add, which is what the renders on this page show.

What is the difference between industrial and modern industrial?

Industrial, or loft industrial, is red brick, dark leather, reclaimed wood, Edison bulbs and visible ductwork. Modern industrial keeps the concrete, the black steel and the exposed lighting, but pairs them with white walls, pale or walnut wood, grey linen and plants, and drops the brick and the pipes. It is lighter, quieter and easier to live with in a room without height. Both are on this page on the same real rooms.

Can I do industrial in a small room or a normal house?

Yes, if you scale it down. One raw wall instead of four, black metal fittings, one leather or linen piece and a rug. The "keep the layout" renders here are all that scale: a brick wall behind the sofa, charcoal cabinet fronts, a black metal bed against a brick wall. What does not scale down is the full loft with concrete floors, ductwork and brick on every side; in a small room that reads as a basement.

What colours go with industrial style?

Charcoal, black, the red-brown of brick, the grey of concrete, and warm wood. Then one warm accent: cognac leather, a rust cushion, a mustard throw. White walls are allowed and are what makes modern industrial modern. Bright colour, pastels and anything glossy fight the materials, which are the point.

How much does an industrial makeover cost?

Black fittings and a black lamp are a few hundred dollars. One brick-slip or concrete-effect wall is low four figures. Painted cabinets with a concrete-look counter and new pendants are low to mid four figures. Concrete floors and black steel windows are a renovation, from mid four figures to well past five, and the only step here that needs a builder. Every cheaper version is on this page on a real room so you can see how far it goes before you spend.

Can I see industrial style on my own room before I commit?

That is what the upload box at the top of the page is for. Photograph the room from the doorway, type one of the sentences under the renders above — or your own — and you get the render back in about ten seconds. Every image on this page was made exactly that way, on ordinary rooms with plain walls and flat ceilings.

Now see industrial style on your own room

Photograph it from the doorway, pick the sentence you kept scrolling back to, and you will have it rendered into your own room in about ten seconds. Free, on iPhone, Android and the web.