10 real before & afters

Japandi interior design ideas, rendered into real rooms

Not a moodboard. Five real rooms — a 1980s living room with a floral sofa, an empty spare room, two ordinary kitchens and a traditional dining room — each taken Japandi with the walls, windows and ceiling kept. What defines the style as a set of decisions, what changed in every render, and the sentence that produced it. Then the same tool, on your room.

See it in your own room

Upload a photo, say “Japandi”

Every render on this page came from one photo and one sentence. Add a photo of your room, type something like “Japandi: low oak furniture, oatmeal linen, a paper lantern, one dark accent”, and you will have it back in about ten seconds. No account for the first one.

Your photo
Your photo — ready to restyle

No account for your first render · takes seconds · keeps your walls and windows

What Japandi means

Japandi is five decisions

The word gets used for anything beige with a plant in it. The style is narrower than that, and more useful: five choices that all point the same way. Get them right and the room reads as Japandi at any budget; miss two and it is a Scandinavian room with a paper lamp.

  1. 01

    Low and horizontal

    Platform beds, sofas on short legs, tables at knee height, sideboards you could sit on. Nothing stands taller than a person’s shoulder, so the ceiling reads higher and the room reads calmer. This is the single decision that separates Japandi from Scandinavian.

  2. 02

    Two woods, both matte

    A pale one — white oak, ash, birch — for the big pieces, and optionally one dark one — walnut, black-stained oak, charred timber — for a single accent. Never three. Never orange. Never glossy. The grain is the only pattern in the room.

  3. 03

    Linen, paper, stone, jute

    Washed linen on the bed and at the window, rice-paper for every light, stoneware or clay for every vessel, wool or jute on the floor. Nothing synthetic-looking, nothing shiny. If it reflects light, it is in the wrong room.

  4. 04

    Warm white and one dark

    Walls in warm white, lime-wash or plaster if possible. Textiles in oatmeal, sand, undyed. Then one dark element — a charcoal sofa, a black slat screen, a soapstone counter — so the room does not dissolve into beige. That contrast is the Japanese half.

  5. 05

    Empty space is a material

    One object per surface. A single branch, one bowl, one lamp. Floor left visible under everything. The room is finished when you could not remove anything without losing something, not when there is nowhere left to put anything.

Living room

Japandi living room, from a 1980s starting point

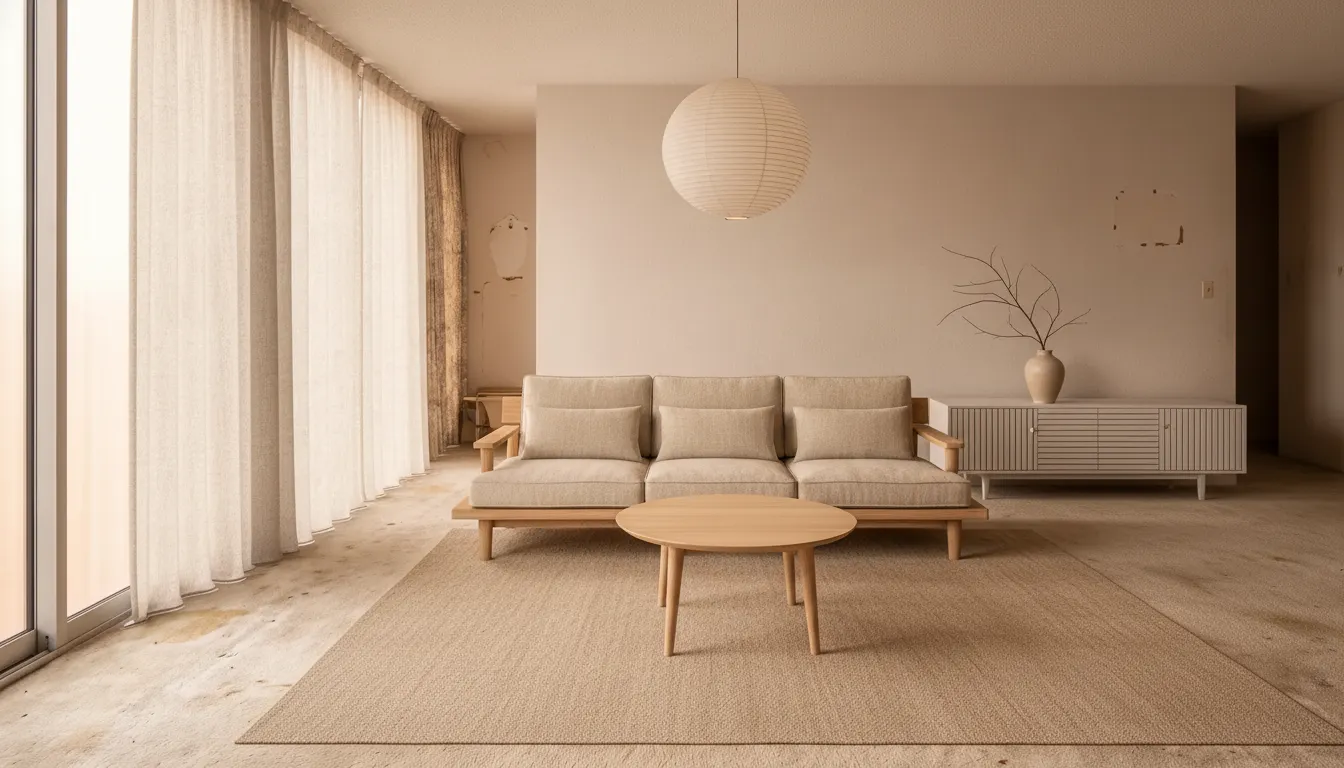
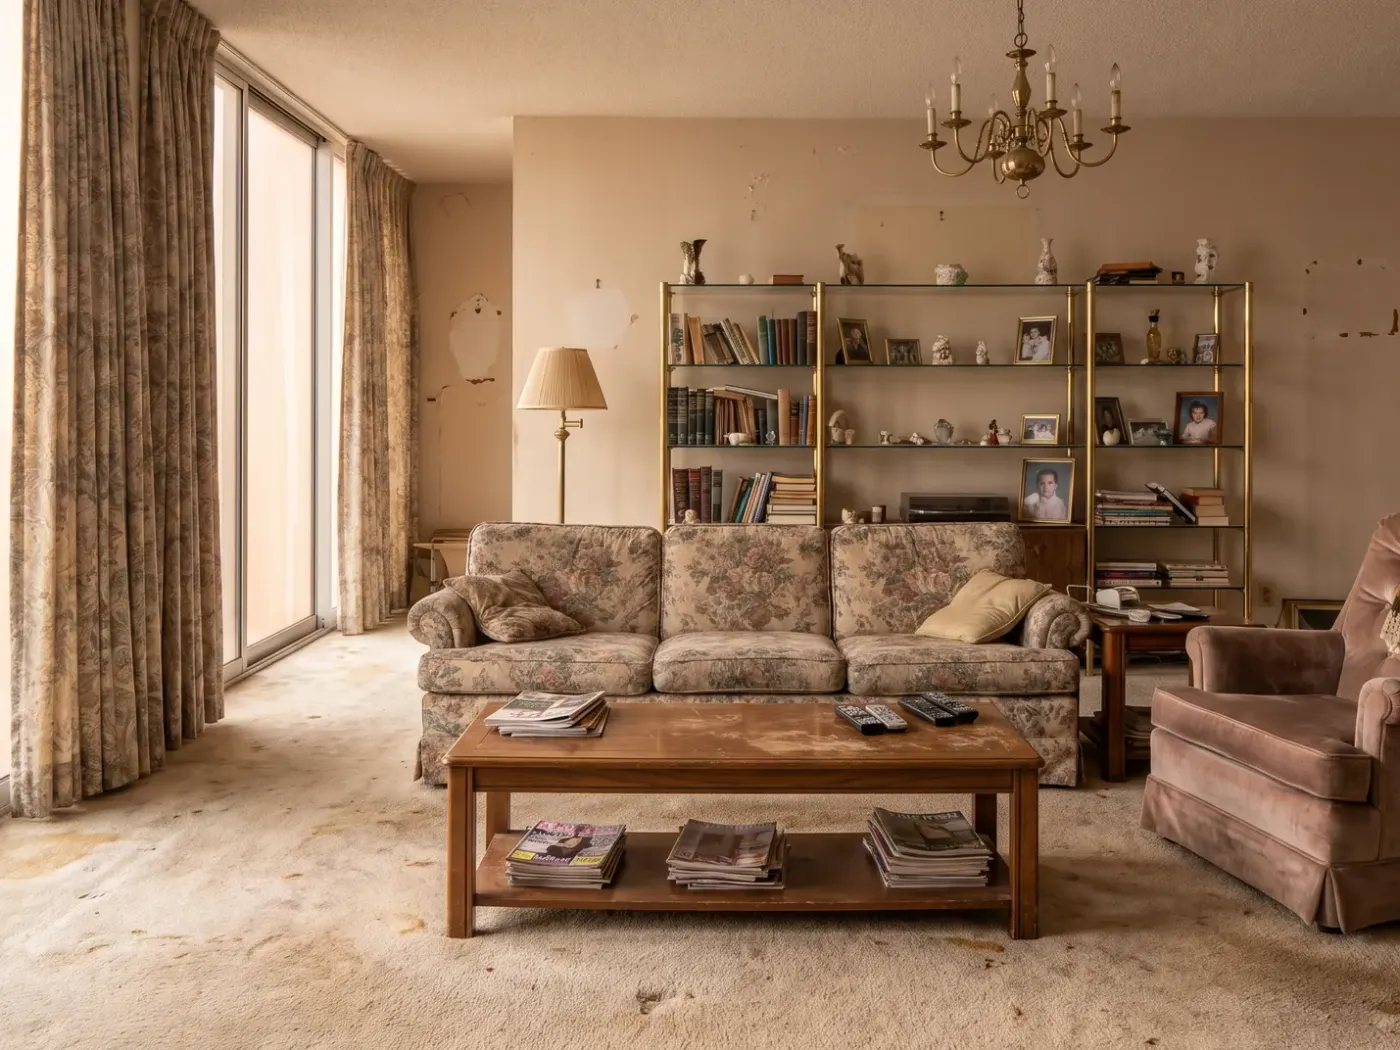
The hardest test for any style is a room that is the opposite of it. This one is real: floral sofa, brass-and-glass shelving, a stained beige carpet, patched walls and a candelabra chandelier. Three Japandi directions, each keeping the same walls, the same windows and the same light.

After: Oatmeal linen, pale oak, one branch
Before: The real living room
The real living room Oatmeal linen, pale oak, one branch
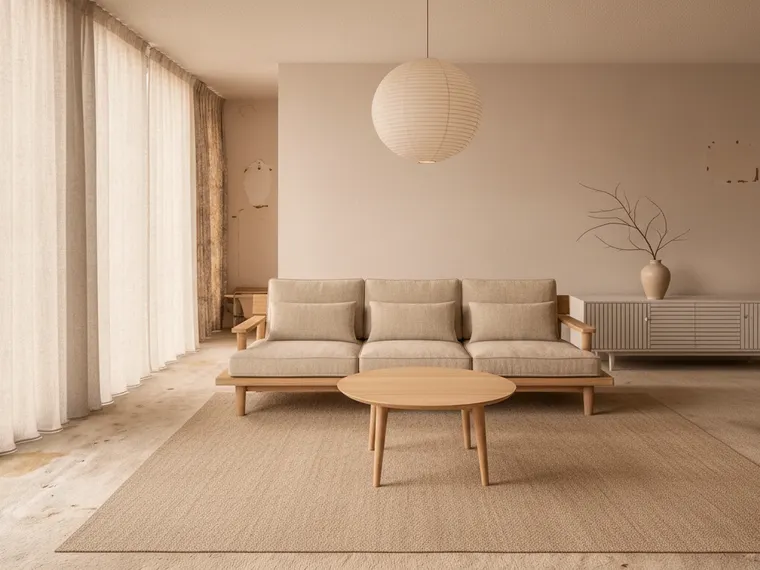
Drag the handle. The sliding doors, the far wall and the ceiling height are the same. Everything that was standing on the floor is different, and the floor itself went from carpet to pale oak.
Japandi living room idea: low oak platform sofa in oatmeal linen with a paper lantern pendant and a single branch in a stoneware vase

Oatmeal linen, pale oak, one branch

What changed Floral sofa to a low oak platform sofa in oatmeal linen, brass shelving to one long slatted oak sideboard, chandelier to a rice-paper lantern, stained carpet to pale wide-plank oak with a flatweave wool rug, floral curtains to sheer linen, patched walls to warm white lime-wash.

Why it works This is Japandi at its most literal: everything low, everything matte, two materials (pale oak and linen) doing all the work. The room feels bigger not because anything was removed from the walls but because nothing is standing higher than the sofa back. The single branch is the one thing you are allowed to put on a surface.

The sentence that produced it

“Completely redesign this living room in a Japandi style. Remove the floral sofa, the armchair, the coffee table and the brass shelving units and the chandelier. Replace the stained carpet with pale wide-plank white oak flooring. Repaint the walls in smooth warm white lime-wash with no patches. Add a low light-oak platform sofa with oatmeal linen cushions, a low round oak coffee table, a long low white oak slatted sideboard against the far wall, a large round rice-paper lantern pendant, a flatweave wool rug in sand, a single bare branch in a tall stoneware vase, and sheer natural linen curtains instead of the floral ones.”

Open this room and prompt in the studio
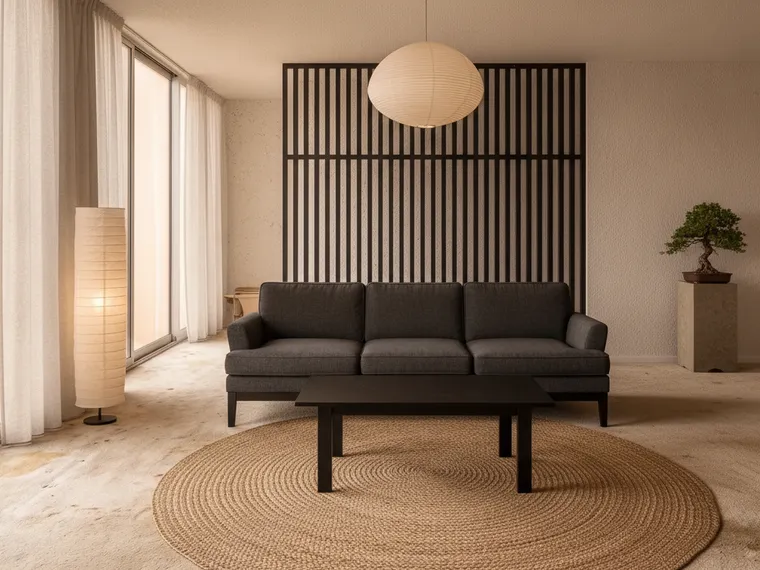
Japandi living room idea: charcoal linen sofa, a tall black oak slatted screen, a round jute rug and a bonsai on a stone plinth

Charcoal sofa, black oak slats

What changed Floral sofa to a low charcoal linen sofa, brass shelving to a tall black-stained oak slat screen, chandelier to a paper pendant, a round jute rug, a paper floor lamp, and a bonsai on a stone plinth in the corner.

Why it works The Japanese half of Japandi is where the dark comes from — charred wood, black steel, ink. Without one dark element a Japandi room tips into plain Scandinavian beige. Here the black slat screen does that job and also gives the far wall the vertical rhythm the brass shelving used to give it, badly.

The sentence that produced it

“Redesign this living room in a Japandi style with darker accents: a low charcoal linen sofa on black-stained oak legs, a low black oak coffee table, a tall slatted black oak screen replacing the brass shelving, a large woven jute rug on a pale oak floor instead of carpet, a single rice-paper floor lamp, off-white plaster walls, and one bonsai on a stone plinth. Remove the chandelier and use a simple paper pendant.”

Open this room and prompt in the studio
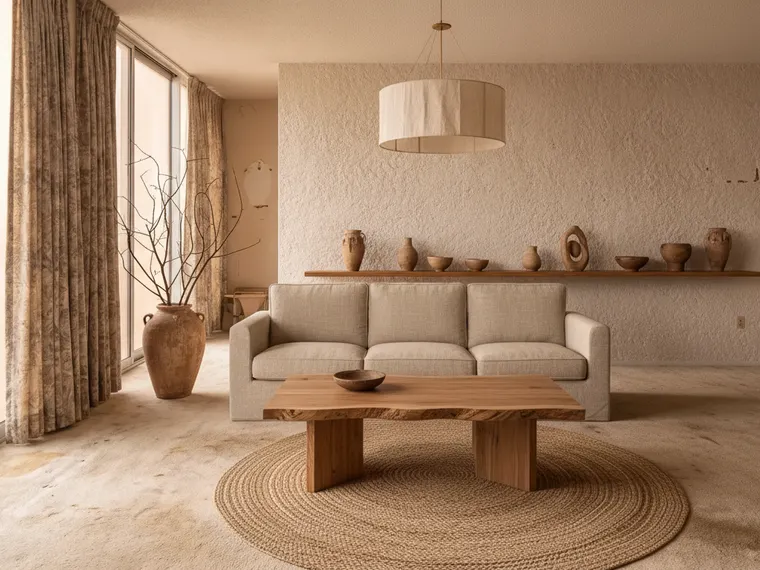
Japandi wabi-sabi living room idea: rough plaster walls, a natural linen sofa, a live-edge oak coffee table and a shelf of handmade stoneware

Wabi-sabi: plaster, stoneware, live edge

What changed Walls to rough warm-white plaster, floral sofa to undyed linen, coffee table to a live-edge oak slab, brass shelving to one floating oak shelf holding handmade stoneware, chandelier to a linen drum pendant, carpet to jute over pale oak.

Why it works Wabi-sabi is the permission slip inside Japandi: imperfect surfaces are the point. Rough plaster hides the patched walls the first render had to paint over, and a live-edge table and hand-thrown pots read as expensive precisely because they are not smooth. This is the version to choose if your room has old walls you would rather not fight.

The sentence that produced it

“Redesign this living room in a wabi-sabi Japandi style: rough warm-white plaster walls, a low sofa in natural undyed linen, a live-edge low oak coffee table, a handmade stoneware collection on a single low oak shelf replacing the brass shelving, a large jute rug on a pale oak floor instead of carpet, a bare branch in a large clay vessel, and a simple linen pendant instead of the chandelier.”

Open this room and prompt in the studio
Bedroom

Japandi bedroom, two temperatures

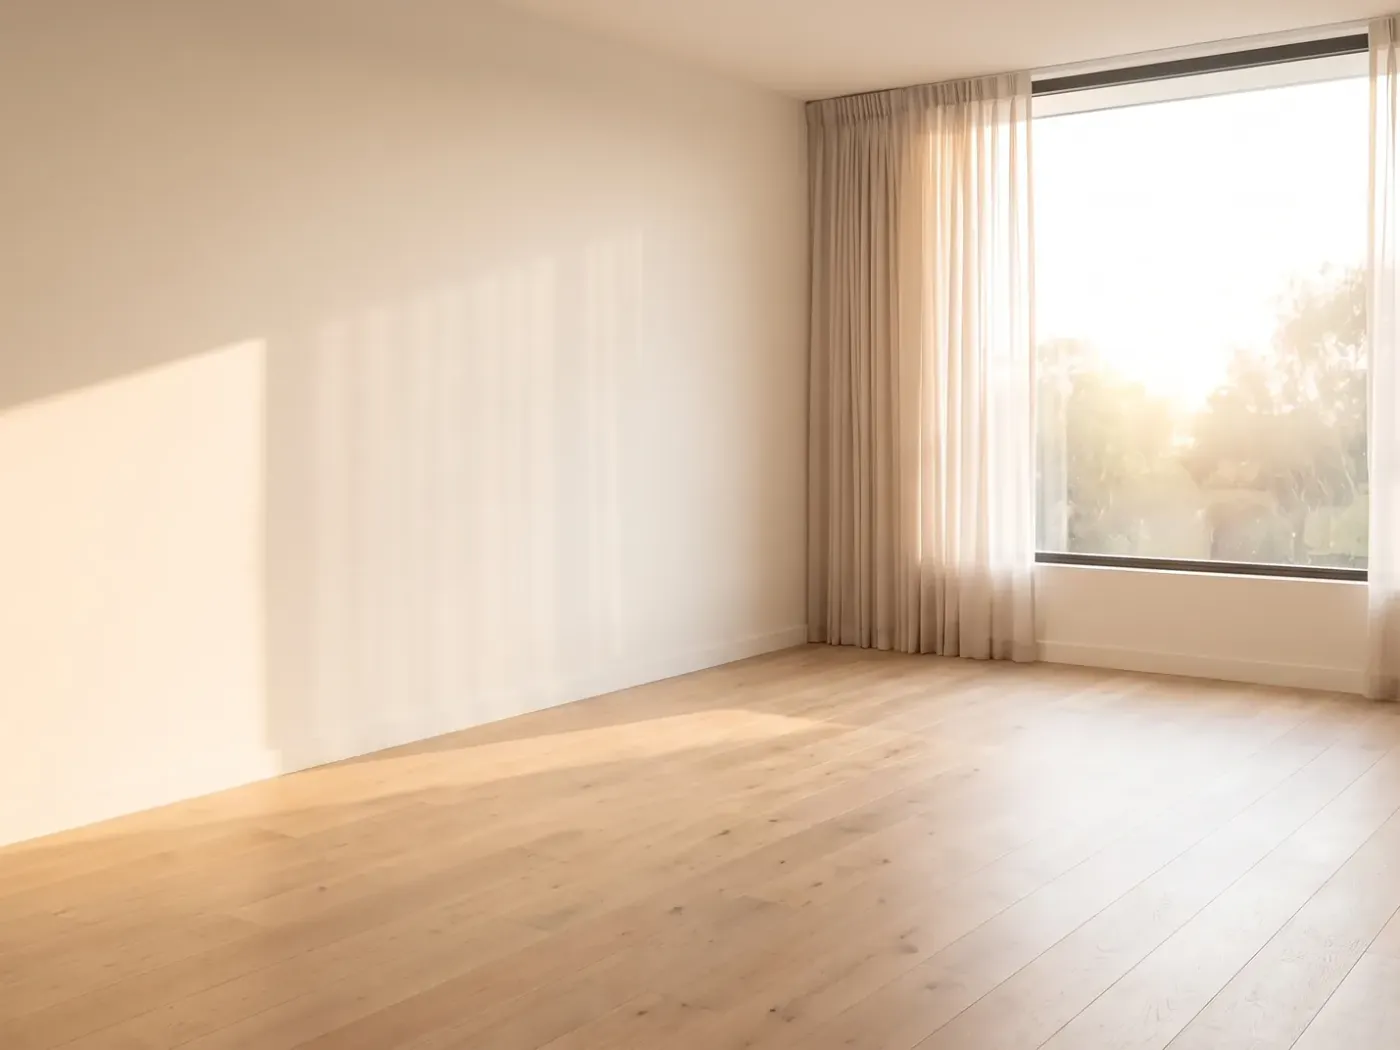
A bare spare room with an oak floor and a big window — the easiest room on this page, and the one where Japandi is most often done badly, because an empty room invites you to fill it. Both renders put four things in it and stop.

After: White oak platform bed, oatmeal linen
Before: The real room
The real room White oak platform bed, oatmeal linen
Same window, same sheer curtains, same floor. A low bed, two nightstands, a lantern and a rug — and it is finished.
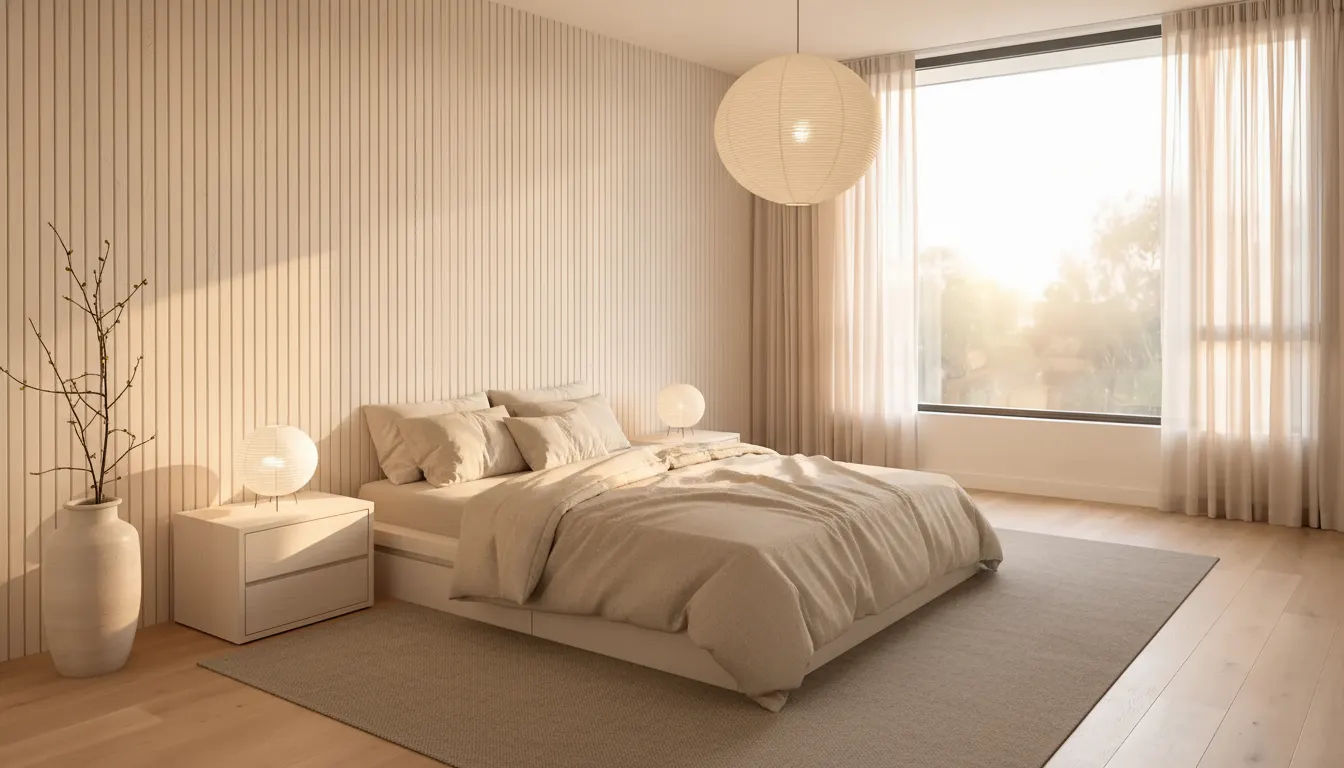
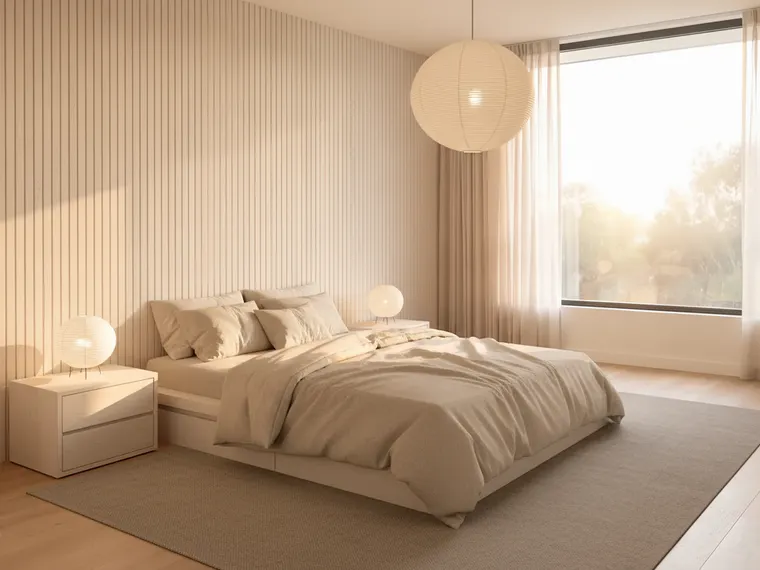
Japandi bedroom idea: low white oak platform bed with a slatted headboard, oatmeal linen bedding and a paper lantern pendant

White oak platform bed, oatmeal linen

What changed A low white oak platform bed with a slatted headboard, washed-linen bedding in oatmeal, two low oak nightstands with paper lamps, a round paper lantern pendant, a warm grey flatweave rug, a vertical oak slat panel on the left wall.

Why it works The bed sits about a hand’s width off the floor, which is the whole trick: a low bed makes a standard ceiling feel tall. Washed linen is the only Japandi bedding that works, because it is supposed to look unironed. The slat panel behind the bed gives the wall texture without a single picture on it.

The sentence that produced it

“Furnish this empty room as a Japandi bedroom: a low white oak platform bed with a slatted oak headboard against the left wall, oatmeal washed-linen bedding, two low oak nightstands with small paper lamps, a round paper lantern pendant, a flatweave wool rug in warm grey, and a single branch in a tall stoneware vase in the corner.”

Open this room and prompt in the studio
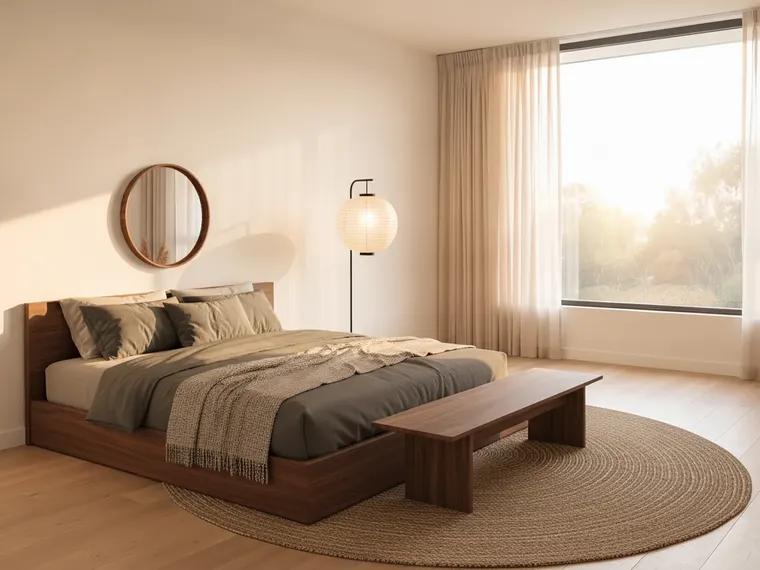
Japandi bedroom idea: low walnut platform bed with charcoal linen bedding, a walnut bench, a round mirror and a paper floor lamp

Walnut bed, charcoal linen, one mirror

What changed A low walnut platform bed with charcoal linen and an oatmeal wool throw, a walnut bench at the foot, a round jute rug, a black steel floor lamp with a paper shade, a round mirror, dried grasses in a ceramic vase by the window.

Why it works Same room, same four objects, warmer wood and darker linen — and it reads as a different, moodier bedroom. This is the version for a room that gets strong afternoon sun, like this one: charcoal soaks up the glare that oatmeal would bounce back at you.

The sentence that produced it

“Furnish this empty room as a Japandi bedroom with dark accents: a low walnut platform bed against the left wall with charcoal linen bedding and an oatmeal wool throw, a black steel floor lamp with a paper shade, one low walnut bench at the foot of the bed, a jute rug, a small round wall mirror, and a ceramic vase with dried grasses on the floor by the window.”

Open this room and prompt in the studio
Spare room

The same empty room as a sitting room and an office

Japandi is unusually good at rooms that have to earn their keep, because it never needs much furniture. The same empty room as a small living room and as a home office — both with enough floor left showing to still feel like the room in the photo.

After: Low sofa, floor cushions, slat wall
Before: The real room
The real room Low sofa, floor cushions, slat wall
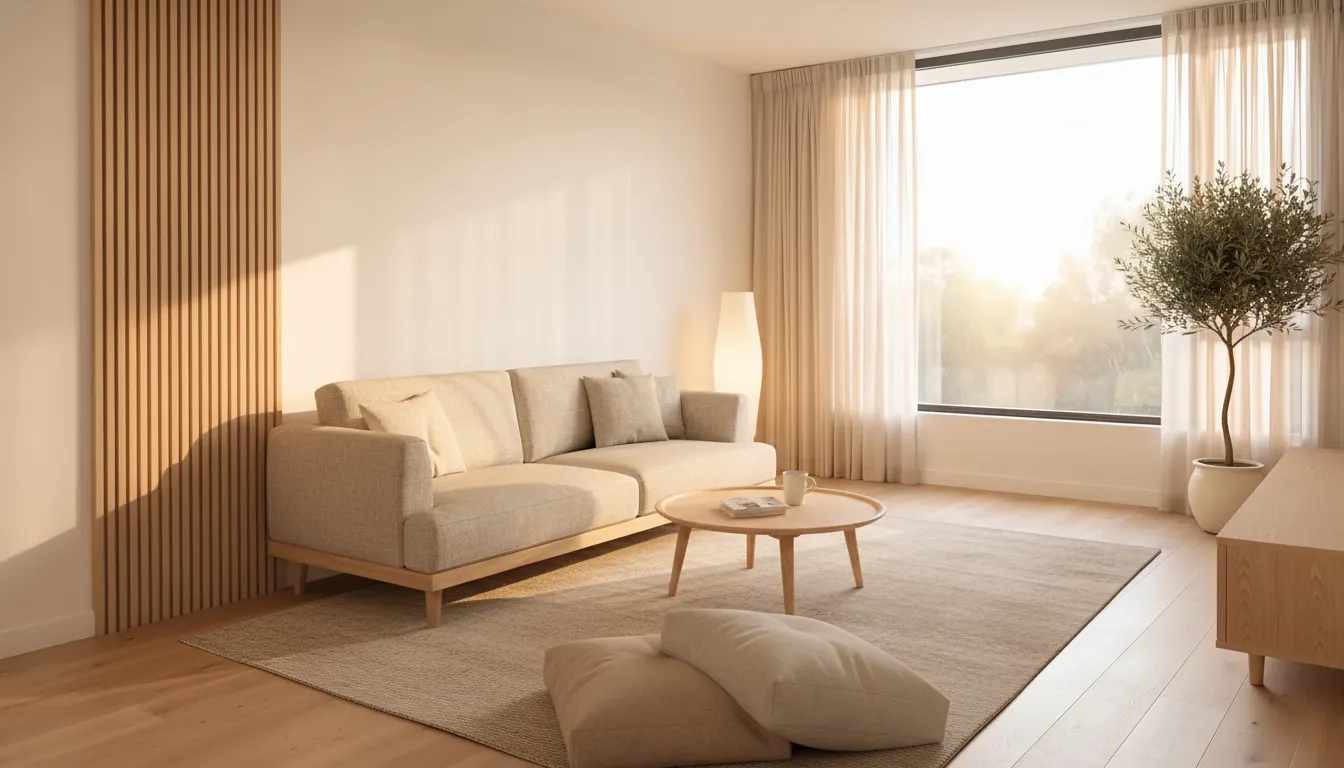
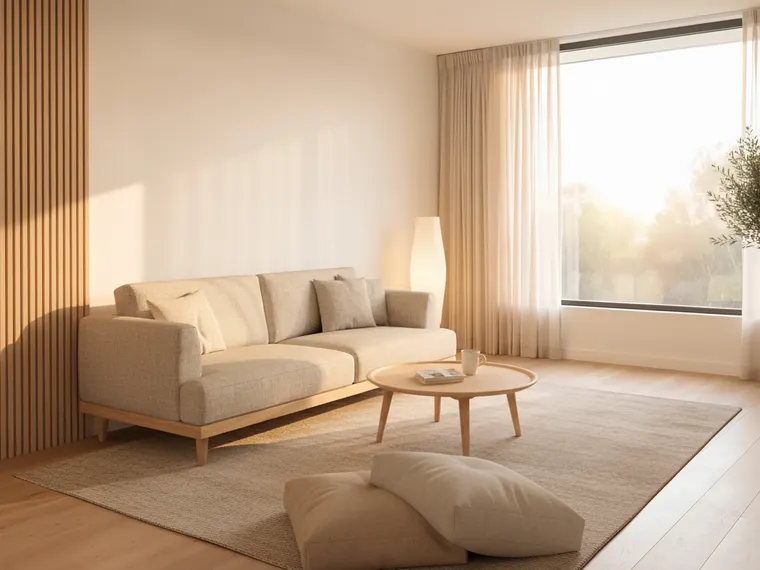
A low sofa facing the light, a round table, two floor cushions, and a slatted panel on the one wall that was blank.
Japandi sitting room idea: low oatmeal linen sofa on oak legs, a round oak coffee table, floor cushions and a vertical oak slat wall panel

Low sofa, floor cushions, slat wall

What changed A low oatmeal sofa on oak legs, a round oak coffee table, two floor cushions, a full-height oak slat panel on the left wall, a paper floor lamp, a sand flatweave rug.

Why it works Floor cushions are the tell that this is Japandi and not just Scandinavian: seating that happens at floor level, in a room where nothing else is tall either. The slat wall costs a few hundred dollars in timber and does the job a gallery wall would, without asking you to own any art.

The sentence that produced it

“Furnish this empty room as a Japandi living room: a low oatmeal linen sofa on oak legs facing the window, a low round oak coffee table, two floor cushions, a tall vertical oak slat wall panel on the left wall, a paper floor lamp, a large flatweave rug in sand, a low oak media console, and a single potted olive tree.”

Open this room and prompt in the studio
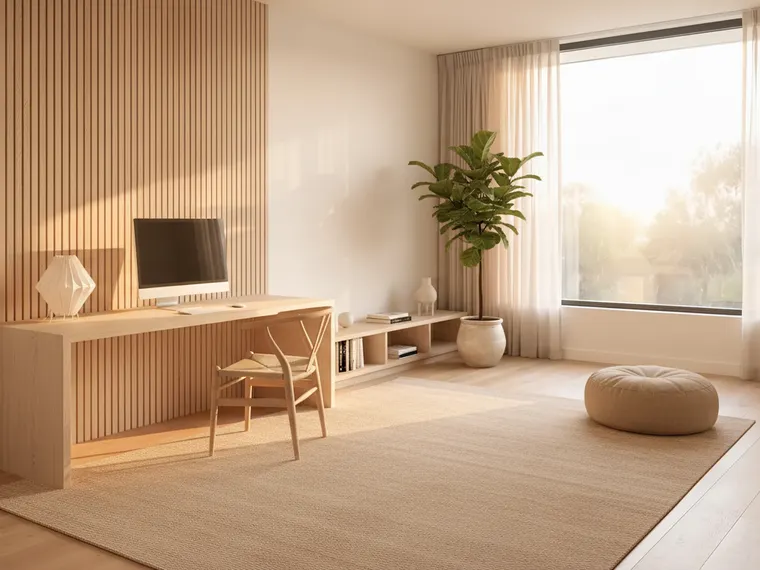
Japandi home office idea: wide white oak desk under a vertical oak slat panel, a light oak chair with a woven seat and a tall potted plant

Oak desk, woven chair, one plant

What changed A wide white oak desk against the slat wall with one monitor and a paper lamp, a light oak chair with a woven seat, a low oak console, a sand flatweave rug, a floor cushion, a tall plant in a stoneware pot by the window.

Why it works Most home offices are a black desk and a black chair in a room that was not designed for them. A pale oak desk against a slat wall disappears into the room instead of sitting on top of it — which is what you want from a room that is also the spare bedroom when someone visits.

The sentence that produced it

“Furnish this empty room as a Japandi home office: a wide white oak desk facing the wall on the left with a single monitor and a paper desk lamp, a light oak chair with a woven seat, a low oak slatted bookshelf, a vertical oak slat panel behind the desk, a flatweave rug in sand, a floor cushion by the window, and one tall potted plant in a stoneware pot.”

Open this room and prompt in the studio
Kitchen

Japandi kitchen, on two very different kitchens

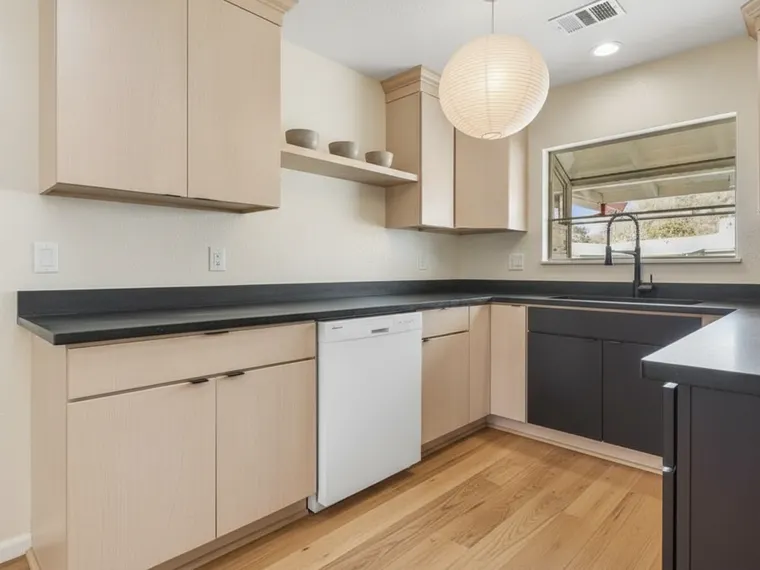
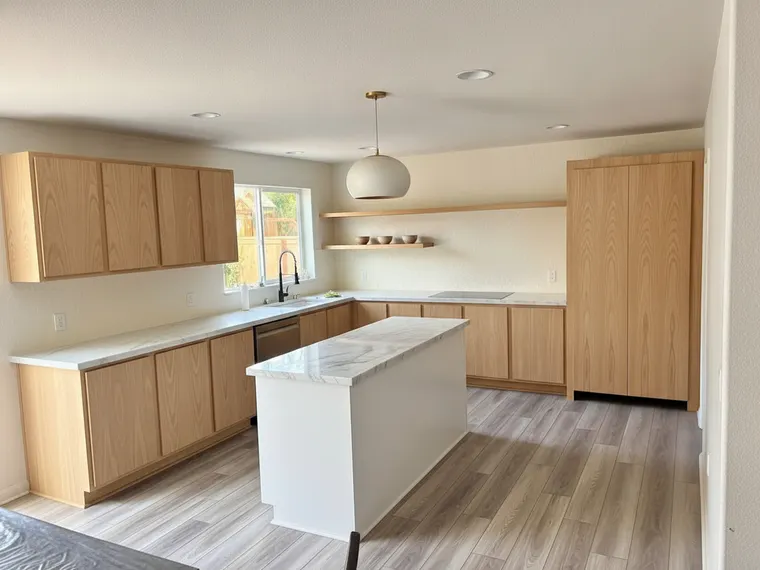
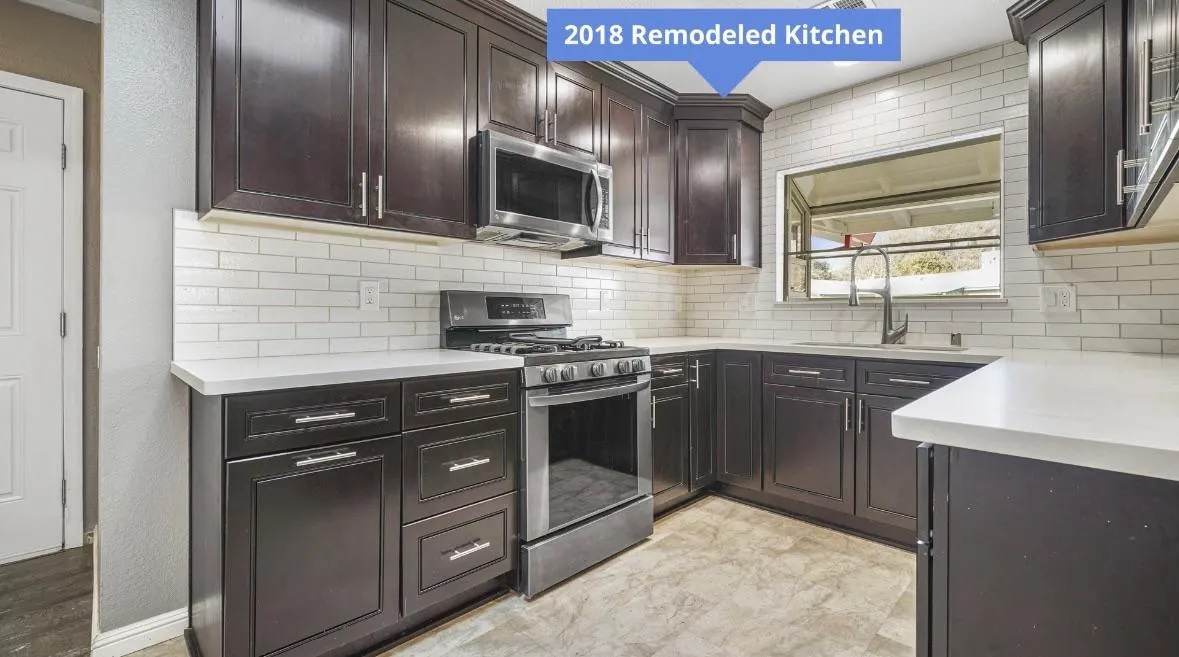
Japandi kitchens are rare in photographs because most kitchens have too many doors, handles and appliances to ever read as calm. Two real kitchens here: a dark espresso kitchen from a listing photo, and a builder-grade white shaker kitchen with groceries still on the counter. The layout is kept in both.

After: Pale ash, black soapstone, paper lantern
Before: The real kitchen
The real kitchen Pale ash, black soapstone, paper lantern
Same window, same run of cabinets, same range position. Every espresso door became a flat pale-ash door, the granite went to black soapstone, and the subway tile became plain plaster.
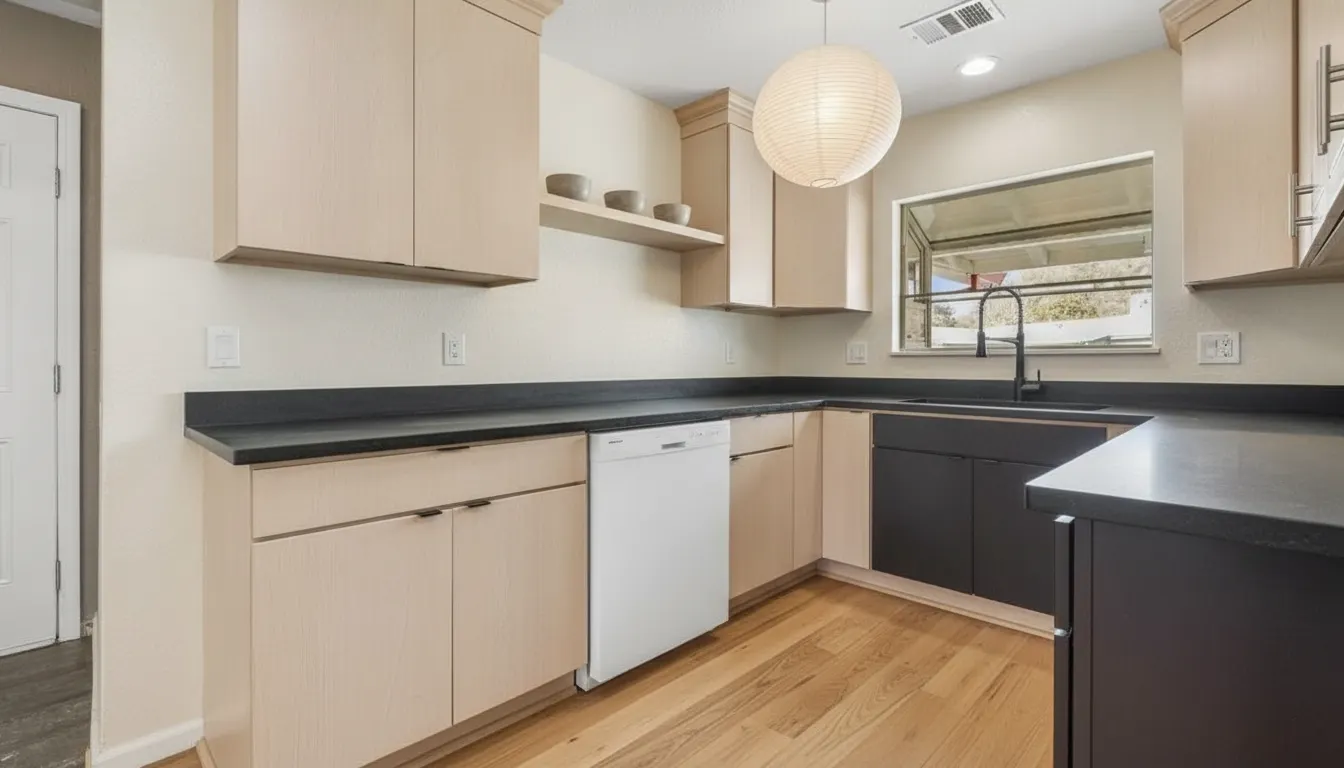
Japandi kitchen idea: flat pale ash cabinets with no handles, honed black soapstone counters, one oak shelf with stoneware bowls and a paper lantern pendant

Pale ash, black soapstone, paper lantern

What changed Espresso raised-panel doors to flat pale ash with no handles, speckled granite to honed black soapstone, subway tile to plain warm white plaster, one open oak shelf with three bowls, a paper lantern pendant, a white panel-front dishwasher, a pale oak floor.

Why it works A Japandi kitchen is a modern kitchen with one warm wood and one dark stone. Pale ash on flat doors is the wood; soapstone — matte, black, and it ages — is the stone. Nothing else is allowed to be a material: the backsplash is the wall, the shelf is the same wood as the doors, and the lantern is paper.

The sentence that produced it

“Tear out all of the dark espresso cabinets and install brand-new Japandi kitchen cabinets in their place, in the same positions: completely flat frameless slab doors and drawer fronts in pale ash wood with no visible handles. Honed black soapstone countertops, a plain warm white plaster wall instead of the subway tile backsplash, one open white oak shelf on the wall holding three stoneware bowls, a large round rice-paper lantern pendant, a matte black faucet, a white panel-front fridge, and a pale oak floor. Keep the window and the room layout.”

Open this room and prompt in the studio
Japandi kitchen idea: flat white oak cabinets with no handles, warm white lime-wash walls, a pale limestone counter and one oak shelf with stoneware bowls

White oak, lime-wash, one shelf

What changed On the builder-grade kitchen: white shaker to flat white oak with no handles, tile backsplash to plain plaster, stainless fridge to an oak panel front, one open oak shelf with three bowls, a ceramic pendant, counters cleared.

Why it works Notice what is not here: no tile, no stainless, no handles, nothing on the counter. Japandi in a kitchen is mostly subtraction. The lime-wash walls do the work a backsplash normally does, and the single shelf with three bowls is the entire display — which is more restraint than most people manage, and the reason the render reads as calm.

The sentence that produced it

“Replace every white shaker cabinet door and drawer front, including the island, with completely flat slab doors in natural white oak with no handles at all. Warm white lime-wash walls, a pale honed limestone countertop, a plain warm white plaster backsplash replacing the tile, a single open oak shelf with three stoneware bowls, a matte black faucet, one round ceramic pendant over the island, and a panel-front fridge in the same oak replacing the stainless fridge. Clear all the items off the counters. Keep the layout, the window and the floor.”

Open this room and prompt in the studio
Dining room

Japandi dining room, from carved oak and brass

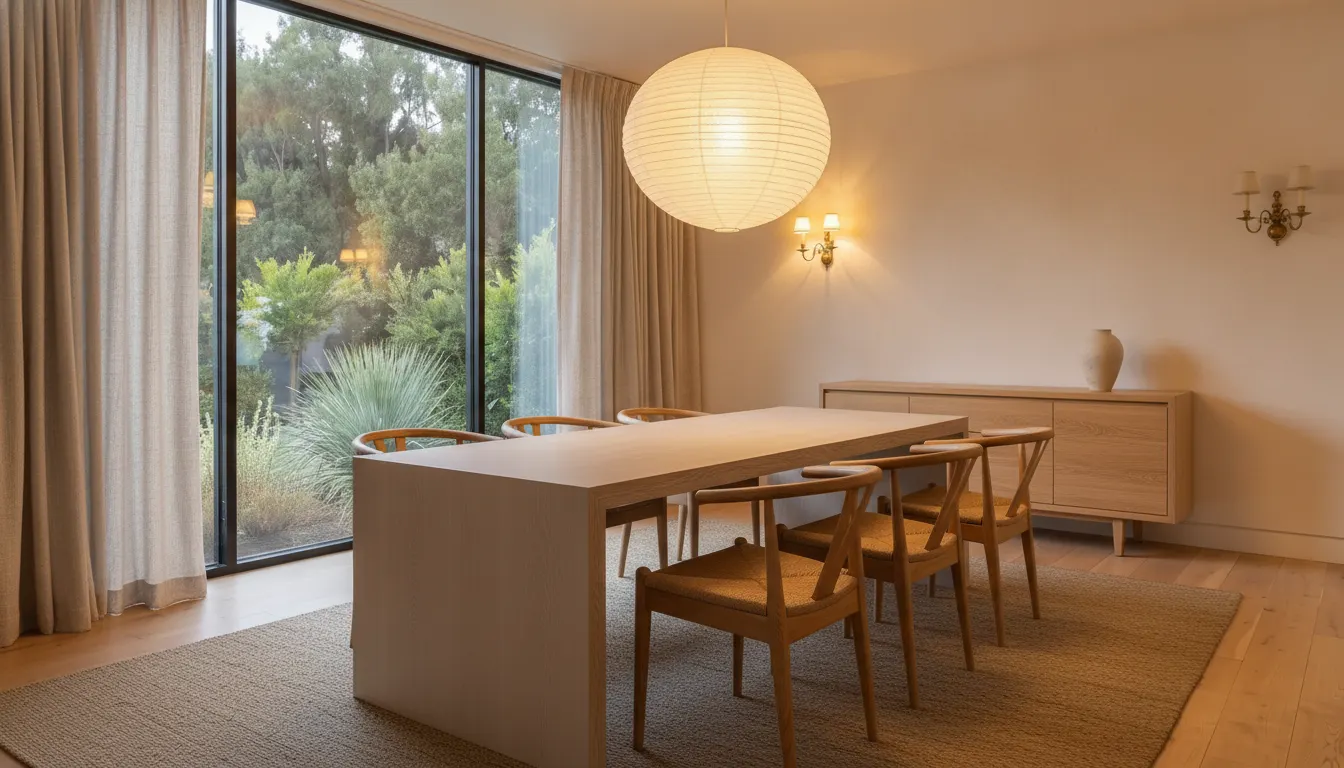
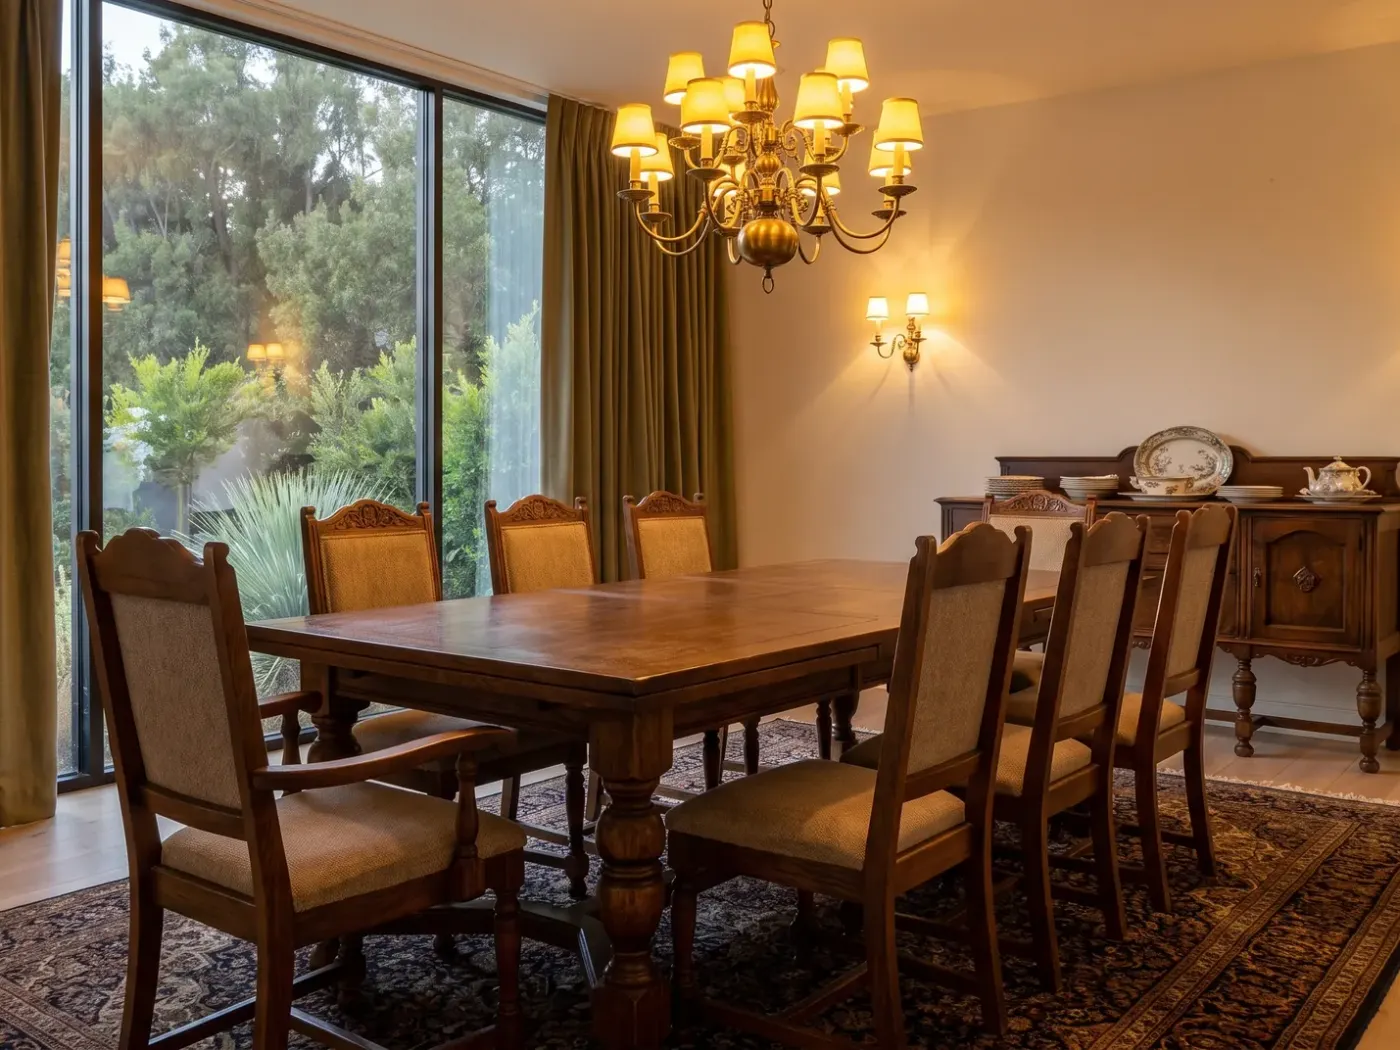
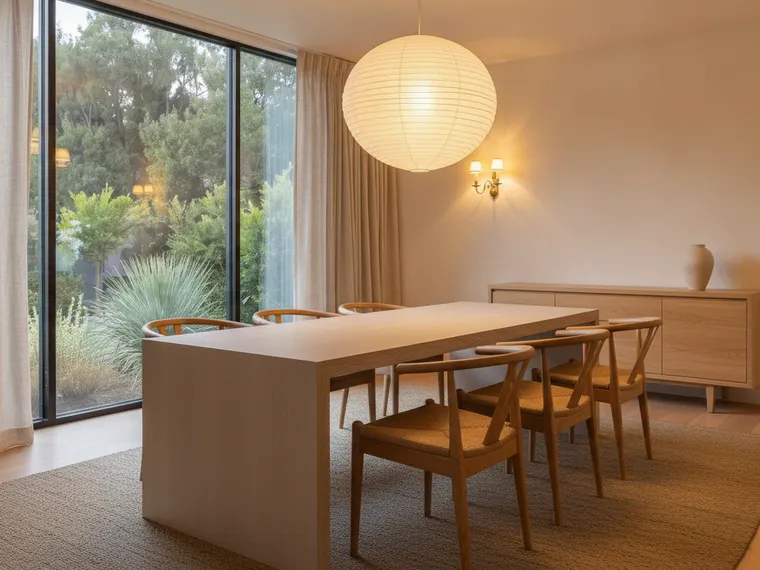
A traditional dining room — carved high-back chairs, a brass chandelier, olive velvet curtains, a patterned rug — in a house with a wall of glass onto a garden. The room already had the one thing Japandi cannot buy: a view of trees. Everything else was working against it.

After: Slab oak table, wishbone chairs, one lantern
Before: The real dining room
The real dining room Slab oak table, wishbone chairs, one lantern
Same window wall, same garden, same sideboard position. The chandelier became a lantern, the chairs went low and pale, and the rug went flat.
Japandi dining room idea: long low white oak slab table with wishbone chairs, a large paper lantern pendant and oatmeal linen curtains

Slab oak table, wishbone chairs, one lantern

What changed Carved table to a thick white oak slab, high-back chairs to light oak wishbone chairs with paper-cord seats, brass chandelier to a large paper lantern, olive velvet to oatmeal linen curtains, patterned rug to flatweave wool, sideboard to a low oak one with a single vase.

Why it works The wishbone chair is the one piece of furniture that is Japandi by itself — a Danish design made of a Japanese idea. Low chairs and a low table let the window wall read taller and put the garden, not the furniture, at the centre of the room. The lantern is the only object in the room that is not made of wood or cloth.

The sentence that produced it

“Redesign this dining room in a Japandi style: a long low white oak table with a thick slab top, light oak wishbone-style chairs with paper-cord seats, a large round paper lantern pendant replacing the chandelier, oatmeal linen curtains instead of olive, a flatweave wool rug in natural instead of the patterned rug, a low oak sideboard with one stoneware vase, and warm white plaster walls. Remove the wall sconces.”

Open this room and prompt in the studio
In order

What to change first

Japandi is the rare style where the first step is free and the last step is optional. This is the order that gets you the most of it per dollar, and where it is fine to stop.

  1. 01

    Take things away

    Free

    Clear every surface, take the pictures down, and remove any piece of furniture taller than the sofa back. Most rooms are two-thirds of the way to Japandi once this is done, and it costs nothing. Live with it for a week before buying anything.

  2. 02

    Change the textiles

    Low

    Washed linen curtains in oatmeal, linen bedding, a flatweave wool or jute rug. Textiles are the cheapest surfaces in the room and the ones that carry the most colour; changing them changes the temperature of everything else.

  3. 03

    Replace the main light

    Low

    A paper lantern pendant in place of whatever is there now. In every render on this page the lantern is the first thing the eye lands on, and it is also the cheapest object in the room.

  4. 04

    One low wood piece

    Medium

    A platform bed, a slatted sideboard, a slab table. This is the purchase that makes the room Japandi rather than “minimalist”, so buy one good one in the pale wood you have chosen, not three cheap ones.

  5. 05

    Walls, then floor

    Medium to high

    Lime-wash or plaster on the walls if the budget allows; warm white paint if not. Carpet to pale oak only if the carpet is genuinely the problem — as it was in the living room above. Do this last, because the first four steps may be enough.

To compare Japandi against other named styles on the same photo, AI Interior Design is built for exactly that. If the walls are fine and it is the furniture you are unsure about, AI Room Design is the room-led version.

Worth avoiding

Where Japandi rooms go wrong

Japandi fails quietly: the room is pleasant, and it is not Japandi. These are the six reasons, and every one of them is visible in a render before it is visible in a receipt.

All beige, no dark

The most common failure. Oatmeal sofa, oak floor, cream walls, sand rug — and the room has no edges. Every Japandi room needs one black or charcoal element, even if it is only a lamp.

Buying the “Japandi set”

A fake bonsai, a wall print of a circle, a bamboo tray. Decor that says Japandi is decoration, and Japandi has none. A real branch in a real pot beats all three.

Three woods

Honey oak floor, walnut table, pine shelf. Pick one pale wood for the big pieces and, at most, one dark accent. Mixed woods are why so many attempts read as “furniture shop” rather than a room.

Tall furniture

A standard-height bed with a padded headboard, a bookcase to the ceiling, a floor lamp taller than the door. The low line is the style. Break it once and the room stops reading as Japandi at all.

Too many plants

Japandi is not jungle. One plant, or one branch, and it should be the only living thing in the room. Six pots on a shelf is a different style with a different name.

Shiny anything

Chrome, gloss paint, glass tabletops, mirrored anything. A single round mirror on the wall is the exception. Everything else should absorb light rather than bounce it.

Questions

Japandi, answered

What is Japandi, exactly?

Japandi is Scandinavian design filtered through Japanese proportion and restraint. From the Scandinavian side it takes pale wood, functional furniture and the idea that a home should be comfortable rather than impressive. From the Japanese side it takes low furniture, empty space as a deliberate material, natural and imperfect surfaces, and one dark element for contrast. The result is calmer than Scandinavian and warmer than minimalism. The word is a portmanteau and only dates to the mid-2010s; the style itself is older — Danish designers were borrowing from Japan in the 1950s, which is why the wishbone chair fits so well.

What is the difference between Japandi and Scandinavian?

Height and darkness. A Scandinavian room has furniture at normal height, walls that are often bright white, and is happy to add a colour accent — a mustard chair, a blue cushion. A Japandi room sits lower, prefers warm white to bright white, allows no colour beyond what wood, linen and stone naturally have, and always includes one dark, matte element. If you photographed the same room both ways, the Japandi version would look emptier and moodier.

What colours are Japandi?

Warm white on the walls; oatmeal, sand, undyed linen and pale oak for most surfaces; then charcoal, black, or a dark wood for one accent. Muted greens and clay tones appear occasionally — usually as a single plant or a stoneware pot. Nothing bright, nothing cool-toned, nothing glossy. If you are choosing paint, look at lime-wash and plaster finishes before flat paint; the slight texture is a large part of the effect.

Does Japandi work in a small room?

Better than almost any other style, because it needs so little furniture and keeps everything low. The bedroom and office above are the same modest spare room, and both feel bigger furnished than empty. The one caution is a room with a low ceiling and a dark floor: Japandi relies on a pale floor to bounce light, so on a dark carpet it can feel heavy. A large pale rug fixes it.

Can I do Japandi in a rental, or without changing the floor?

Yes. Everything in the first four steps above — clearing surfaces, textiles, a paper pendant, one low wood piece — is reversible. Rugs cover a floor you cannot change; a freestanding slat screen gives you the slat-wall effect without fixing anything to a wall. The living room renders replaced the carpet because that carpet was stained beyond a rug; in a rental with a plain carpet you would keep it and put a large jute rug over it.

Is Japandi expensive?

It can be, because it relies on a few good pieces rather than many cheap ones and hides nothing. But it is also the style that costs least to start, since the first step is taking things away. The cheapest honest version is a room cleared of clutter, linen curtains, a paper lantern and one low oak piece — and most of that is under what a single new sofa costs.

Are these renders real rooms?

The “before” in every pair is a real photograph of a real room — a 1980s living room, an empty spare room, two kitchens and a dining room that are all used elsewhere on this site. The “after” is what Renovate AI produced from that photo and the sentence shown under each render. The room’s walls, windows and ceiling are kept, so you are judging the style, not a different room.

How do I see Japandi on my own room?

Upload a photo in the box near the top of this page and describe it — “Japandi: low oak furniture, oatmeal linen, a paper lantern, one dark accent” is enough, or copy the sentence under whichever render is closest to your room. The first render is free and takes about ten seconds. The AI Interior Design page is the same tool built around named styles, if you want to compare Japandi against Scandinavian or mid-century on the same photo.

Keep going

More ideas, and the tools that do this

Try it on your own room

Now see it in your room

Pick the render closest to the room you have, photograph yours from the doorway, and type the sentence. About ten seconds later it is your room — same window, same walls — done Japandi. Free, on iPhone, Android and the web.