11 real before & afters

Gaming room ideas, rendered into real rooms

Not a Pinterest board of other people’s setups. One ordinary spare room taken seven ways — desk setups, a streaming corner, a console lounge, a gamer bedroom, an arcade — then a 1980s living room and a dining room turned into game rooms with a pool table, a theater and a poker table. What changed, why it works, and the sentence that produced it. Then the same tool, on your room.

See it in your own room

Upload a photo, describe the setup

Every render on this page came from one photo and one sentence. Add a photo of the room — empty is fine, so is full of the old furniture — type something like “black desk on the left wall with two monitors, purple LED strip behind it, gaming chair, dark curtains, grey rug”, and you will have it back in about ten seconds. No account for the first one.

Your photo
Your photo — ready to restyle

No account for your first render · takes seconds · keeps your walls and windows

What makes it work

A good gaming room is five decisions

The lights are what people notice, and they are the least important part. A gaming room that is comfortable for four hours comes down to where the screen is, where the light is, and what the sound does. Get these five right and any palette works.

  1. 01

    Screen beside the window, never facing it

    The desk or the TV goes on a wall perpendicular to the window, so daylight falls across the screen rather than onto it or behind it. Every desk render on this page does this. It is the one decision that cannot be fixed later with a purchase.

  2. 02

    Light behind the screen, not around the room

    A bias light — a warm or coloured strip behind the monitor or TV — lowers the contrast between the screen and the wall, which is what actually tires eyes at night. Ceiling strips and hex panels are for the look; the strip behind the screen is for your eyes.

  3. 03

    Something soft on the floor and the wall

    A bare room with a hard floor is an echo chamber, which you will hear in every call and every recording. A rug under the chair and two or three acoustic panels on the wall behind you fix it. Foam is for streaming rooms; fabric panels look better everywhere else.

  4. 04

    One palette of light

    Pick two colours — purple and blue, cyan and magenta, warm white and amber — and use them everywhere. A rainbow-cycling strip is what separates the setups that look like a shop display from the ones that look designed.

  5. 05

    No visible cables

    A cable tray under the desk, a raceway down the wall behind the TV, a monitor arm instead of a stand. Cables are the difference between the render and the real room, and the reason most real setups look worse than their photos.

Desk setups

PC gaming room ideas, in an ordinary spare room

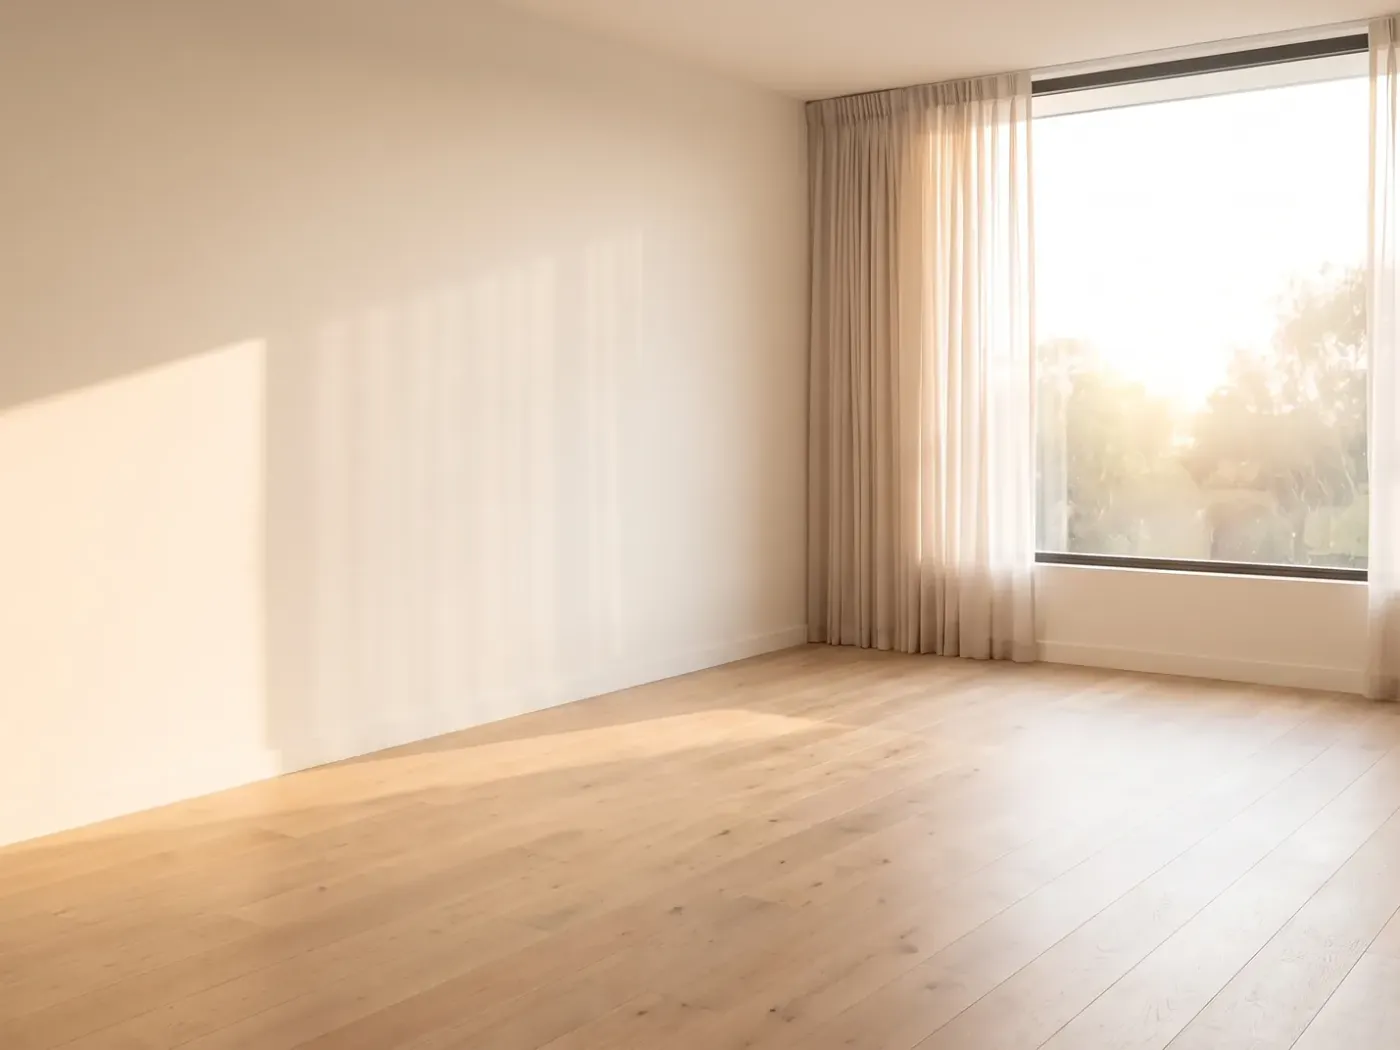
This is the room most gaming setups actually go in: a spare bedroom with a big window, an oak floor and nothing else. It is also the room most setups get wrong, because a big window is glare and a bare room is echo. Four directions, all keeping the window and the floor.

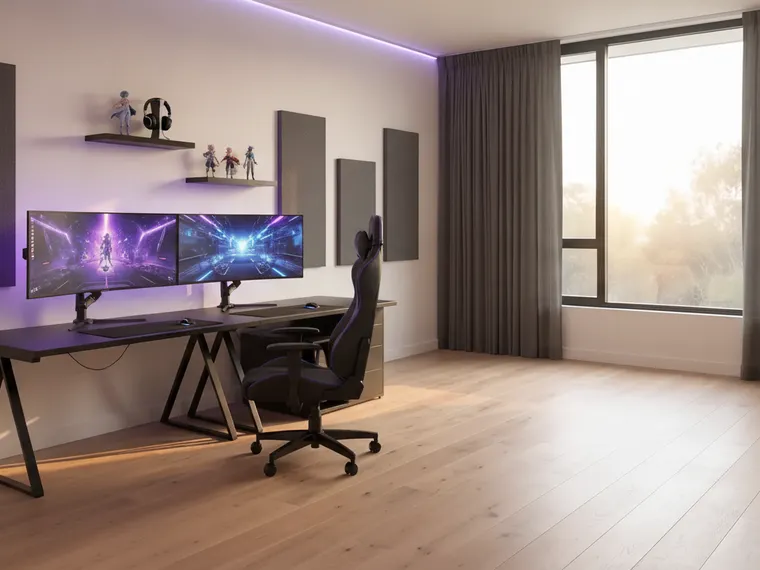
After: Triple monitors, purple strip, acoustic panels
Before: The real room
The real room Triple monitors, purple strip, acoustic panels
Drag the handle. Same window, same curtain rail, same oak floor. The desk went on the wall beside the window — not facing it — and the light came from behind the monitors.
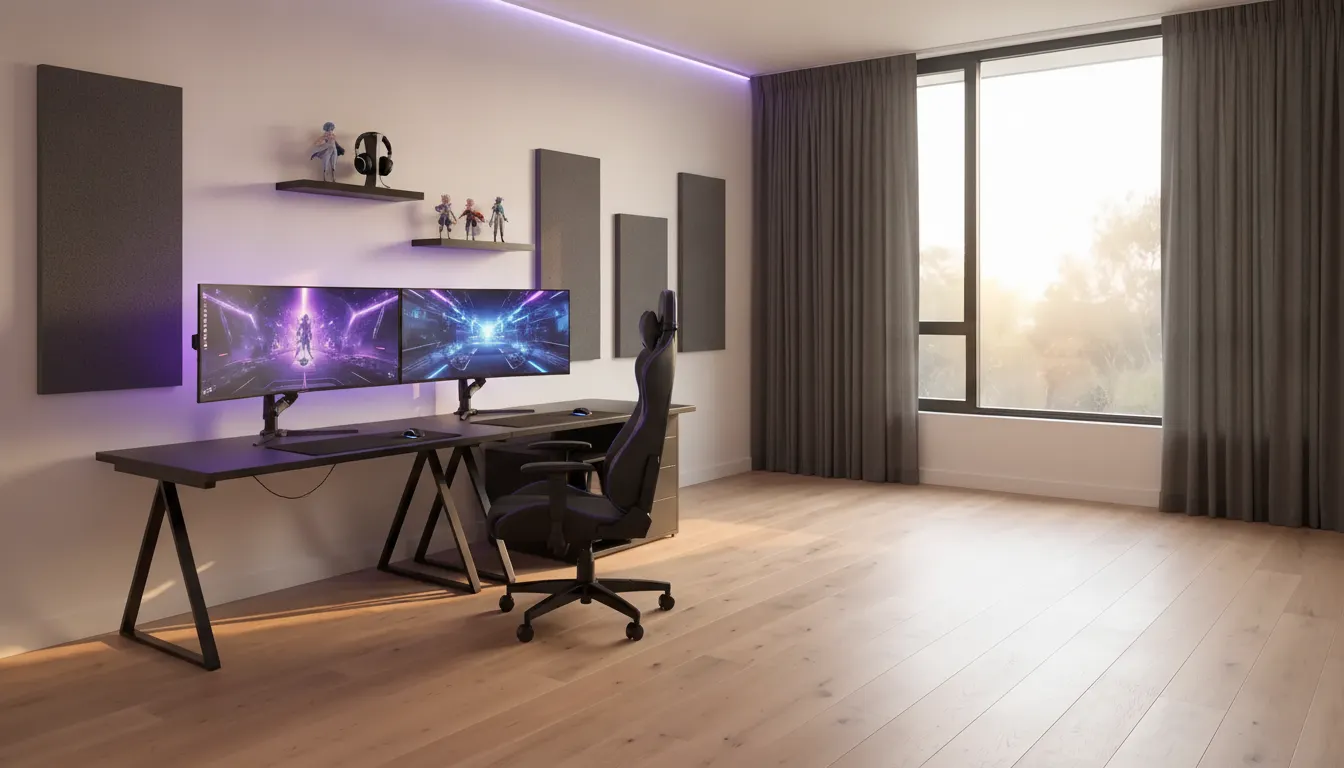
Gaming room idea: black L-shaped desk with three monitors on arms, a purple LED ceiling strip, dark acoustic panels and a floating shelf with figures

Triple monitors, purple strip, acoustic panels

What changed A black desk along the left wall with monitors on arms, a gaming chair, one purple LED strip along the ceiling line, three charcoal acoustic panels, two floating shelves, and dark curtains in place of the sheers.

Why it works Everything is on one wall and the window is to the side, which is the single most important decision in a gaming room: no glare on the screens, no screen in front of a bright window. The one strip of purple at the ceiling is enough colour. Notice how much of the oak floor is still visible — the room still reads as a room.

The sentence that produced it

“Turn this empty room into a PC gaming room: a wide black L-shaped desk along the left wall with three monitors, a black ergonomic gaming chair, purple and blue LED light strips behind the desk and along the ceiling line, dark charcoal acoustic panels on the wall, floating shelves with headset and figures, blackout curtains. Keep the window, the oak floor and the room geometry.”

Open this room and prompt in the studio
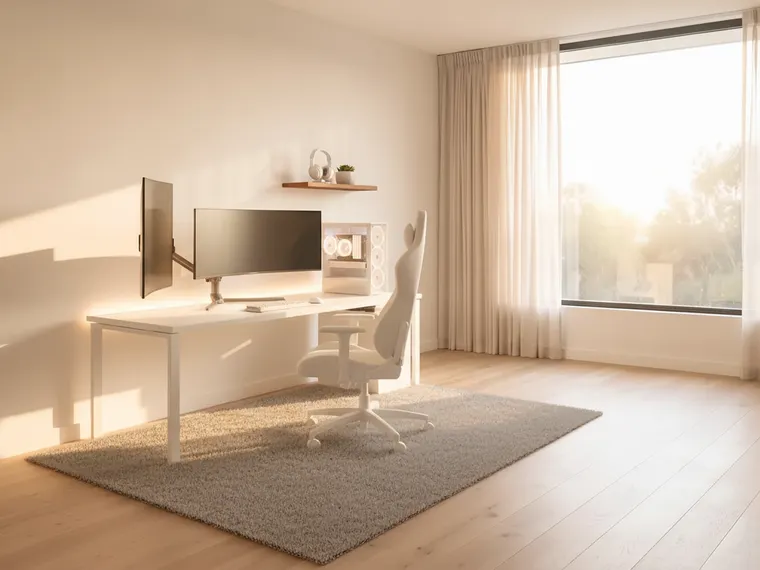
Gaming room idea: white desk with an ultrawide monitor on an arm, a white chair, a walnut shelf and warm white lighting

White desk, ultrawide, warm light

What changed A white desk, two monitors on arms, a white chair, a walnut shelf with a headset and a plant, a warm white glow behind the desk, a grey rug. No RGB anywhere. Walls, curtains and floor untouched.

Why it works The setup that does not look like a setup — the version for a room that is also a study, or a flat you rent. Warm white bias light behind the monitor does the job coloured strips do (less eye strain at night) without announcing itself. Every piece here would survive the day you stop gaming.

The sentence that produced it

“Turn this empty room into a clean minimalist gaming setup: a wide white desk against the left wall with an ultrawide curved monitor on an arm, a white PC tower with soft warm white lighting, a white ergonomic chair, a walnut shelf above with a headset and a small plant, warm soft LED strip glow behind the desk, a light grey rug, and a second monitor mounted vertically. Keep the window, the walls and the oak floor.”

Open this room and prompt in the studio
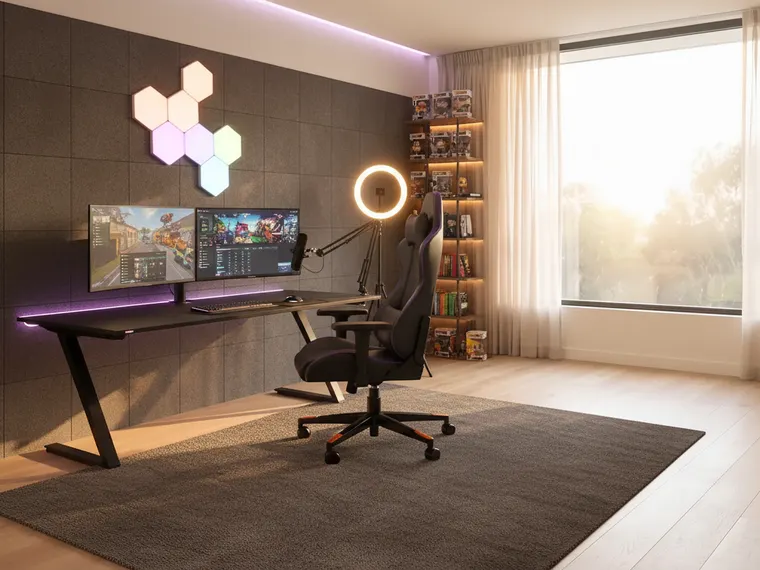
Gaming room idea for streaming: black desk with two monitors, a boom-arm microphone, a ring light, acoustic foam and a backlit shelf of figures

Streaming corner: ring light, foam, shelf backdrop

What changed A black desk on the left wall with two monitors, a boom-arm mic and a ring light, a wall of dark acoustic foam behind it, a hexagonal light-panel cluster above, a backdrop shelf lit warm, a purple strip at the ceiling, a large dark rug.

Why it works A streaming room is designed from the camera, not the chair: the wall behind you is the set, so it gets the foam, the shelf and the lights, and the window ends up behind the camera where it lights your face for free. The dark rug is not decoration — it is the cheapest fix for the echo a hard room puts in every recording.

The sentence that produced it

“Turn this empty room into a streaming and gaming setup: a black desk against the left wall with two monitors and a microphone on a boom arm, a ring light, a gaming chair, dark grey acoustic foam panels behind the desk, a backdrop shelf unit with figures and books lit by warm RGB, a hexagonal LED light panel cluster, purple and orange LED strips, and a dark rug. Keep the window and the oak floor.”

Open this room and prompt in the studio
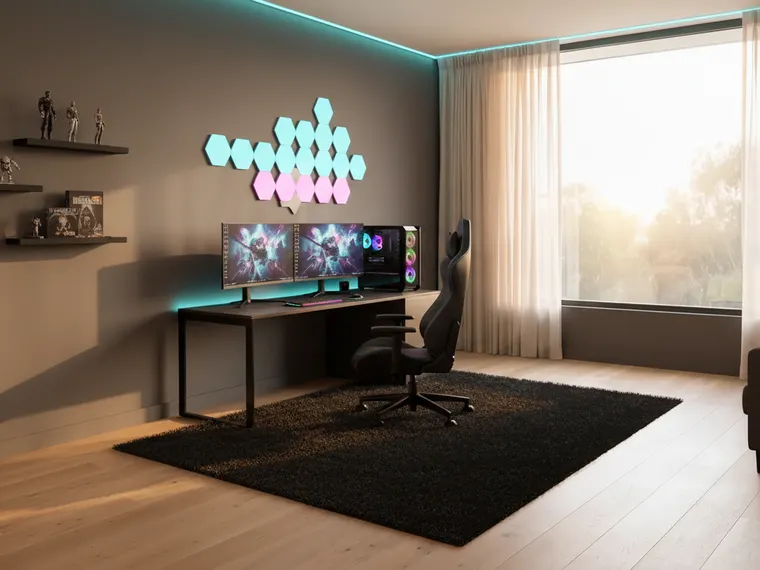
Gaming room idea: black desk with two monitors under a cluster of hexagonal LED wall panels in cyan and magenta, with a black rug and floating shelves

Hex panels, cyan and magenta

What changed The desk moved to the far wall under a cluster of hexagonal light panels, a glass-sided PC on the desk, a cyan strip along the ceiling, floating shelves with figures on the left wall, a black rug. The walls stayed white — which was not in the prompt, and reads better than dark grey would have.

Why it works If you want the room to look like a gaming room from the doorway, this is how: one big lit element on the wall you see first. The discipline is in the palette — cyan and magenta and nothing else, matched by the strip at the ceiling. Rainbow-cycling panels are the fastest way to make the same room look cheap.

The sentence that produced it

“Turn this empty room into a compact gaming room: a black desk with two monitors and a glass-side PC tower against the far wall under a large hexagonal LED light wall panel arrangement in cyan and magenta, a gaming chair, a small couch by the window, RGB strip lighting along the ceiling line and behind the desk, matte dark grey walls, a black rug, and floating shelves. Keep the window and the oak floor.”

Open this room and prompt in the studio
Console rooms

Couch, console and TV: the gaming lounge

Not everyone games at a desk. The same spare room as a console lounge, as a bedroom that is also a gaming room, and as a small retro arcade — three answers to “what do I do with the spare room” that do not involve a monitor arm.

After: Big TV, backlight, sectional
Before: The real room
The real room Big TV, backlight, sectional
The TV went on the long wall with a warm backlight, the sectional faces it, and the window is behind the viewer — where it belongs.
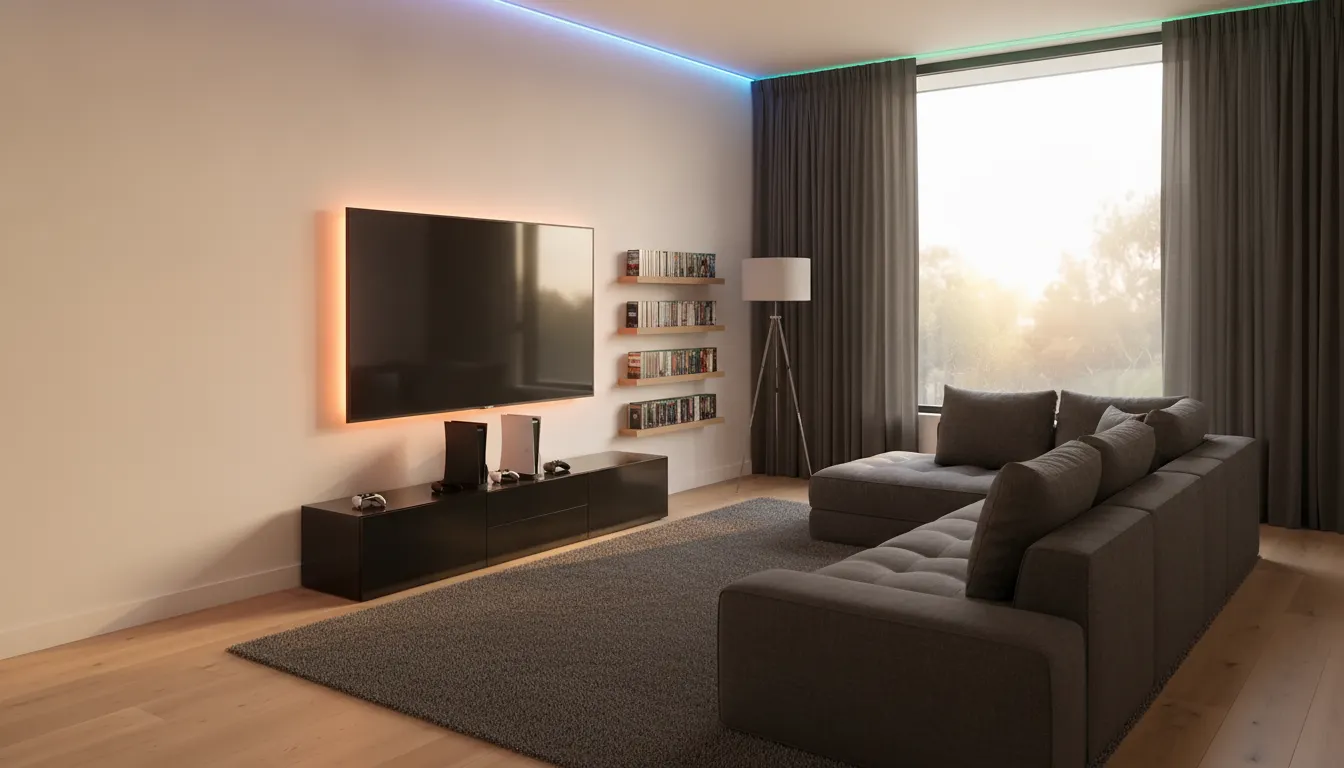
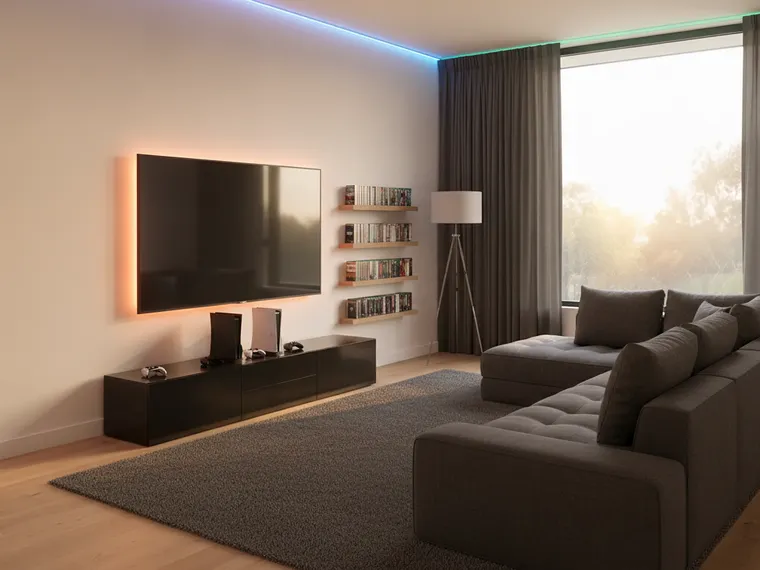
Gaming lounge idea: wall-mounted TV with a warm LED backlight, a low black media console with consoles, a charcoal sectional and a rainbow strip at the ceiling

Big TV, backlight, sectional

What changed A large TV on the left wall with a warm backlight, a low black console under it, a deep charcoal sectional facing it, a floor lamp, a grey rug, shelves of game cases, dark curtains, one colour strip at the ceiling line.

Why it works The backlight behind the TV is the most under-rated purchase in gaming: it lowers the contrast between the screen and the wall, which is what actually tires your eyes at night. The sectional is deep and low, so the room still reads as a lounge with the console off — which is the test any shared room has to pass.

The sentence that produced it

“Turn this empty room into a console gaming lounge: a wall-mounted 77-inch TV on the left wall with a warm LED backlight glow, a low black media console holding two consoles and controllers, a deep charcoal modular sectional facing the TV, a floor lamp, a dark grey rug, RGB light strips along the ceiling line, floating shelves with game cases, and blackout curtains. Keep the window and the oak floor.”

Open this room and prompt in the studio
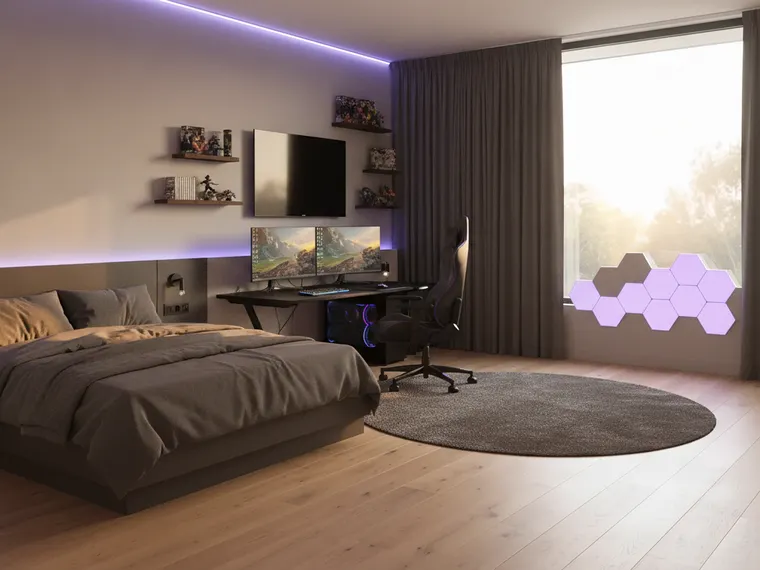
Gamer bedroom idea: low platform bed with dark bedding, a black gaming desk with two monitors by the window, hexagonal LED wall panels and a purple ceiling strip

Gamer bedroom: bed, desk, hex panels

What changed A low platform bed with dark bedding on the far wall, a black desk with two monitors and a gaming chair by the window, a wall-mounted TV and shelves of collectibles above the desk, a purple strip at the ceiling, hexagonal panels on the right wall, a round grey rug, blackout curtains.

Why it works The gamer bedroom is a two-zone problem: the bed and the desk cannot both be the point of the room. Here the desk gets the light and the wall, and the bed is deliberately low and dark so it disappears when the panels are on. A low bed is what stops a bedroom-plus-desk from feeling like a dorm.

The sentence that produced it

“Turn this empty room into a gamer bedroom: a low platform bed with dark grey bedding against the far wall, an LED-lit headboard in blue, a black gaming desk with two monitors and a gaming chair by the window, purple and blue RGB strips along the ceiling line, a wall-mounted TV opposite the bed, floating shelves with collectibles, a hexagonal LED wall light panel arrangement, and blackout curtains. Keep the window and the oak floor.”

Open this room and prompt in the studio
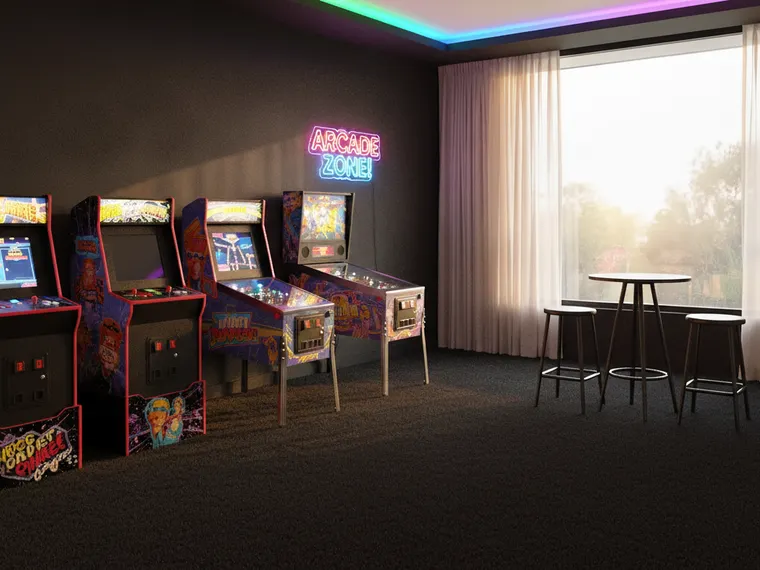
Game room idea: three upright arcade cabinets and a pinball machine along a black wall under a neon sign, with a small bar table and colour strips at the ceiling

Retro arcade: three cabinets, a pinball, a neon sign

What changed Walls to matte black, floor to dark carpet, three arcade cabinets and a pinball machine along the left wall, a neon “arcade zone” sign above them, a small bar table with two stools by the window, a colour strip at the ceiling line.

Why it works The one room on this page where black walls are right, because arcade cabinets are designed to be seen in the dark and their marquees are the lighting. The bar table is what makes it a room rather than a corridor of machines: somewhere for the person not playing to sit.

The sentence that produced it

“Turn this empty room into a retro arcade game room: three upright arcade cabinets along the left wall with glowing marquees, one pinball machine, a neon sign on the wall, matte black walls, a small black bar table with two stools, colourful LED strip lighting along the ceiling, and a dark carpet. Keep the window and the room geometry.”

Open this room and prompt in the studio
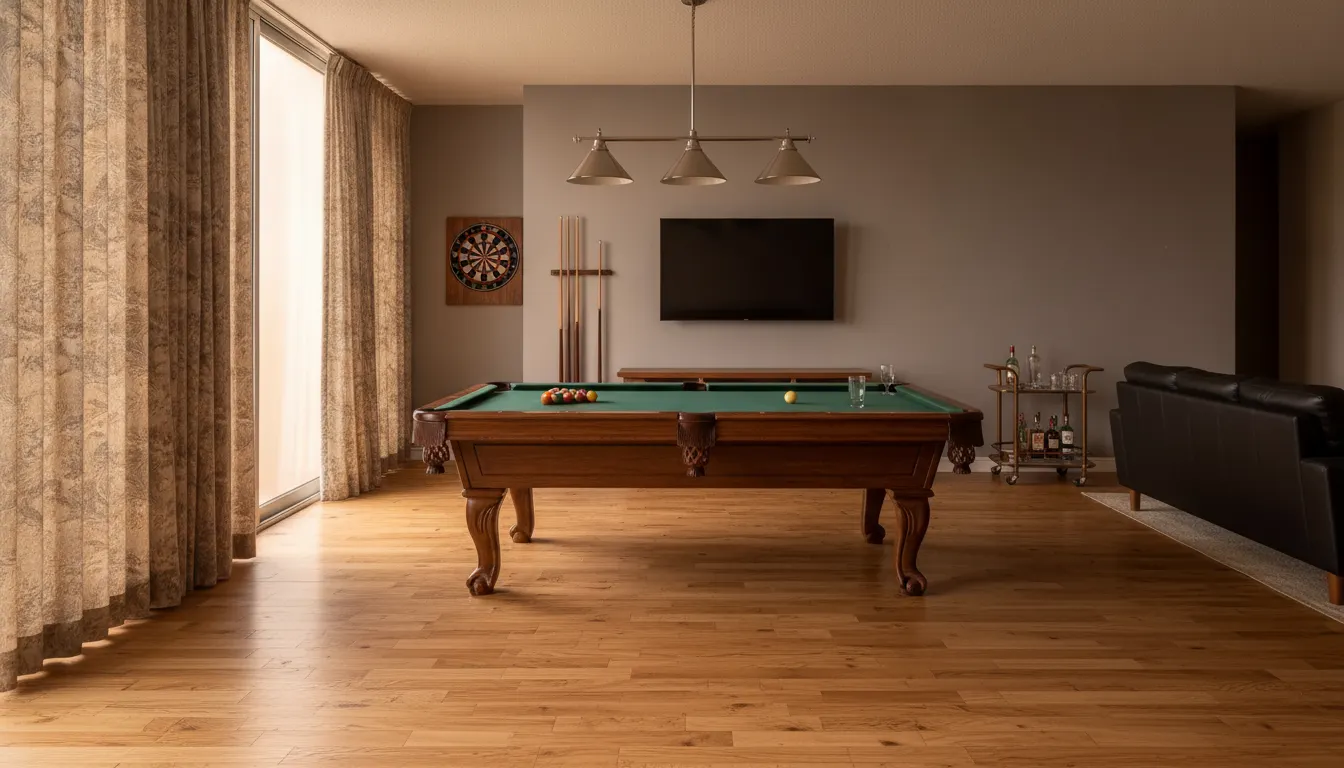
Game room

Game room ideas: pool table, foosball, home theater

A “game room” is a different room from a “gaming room” — a rec room with a pool table, a foosball table or a screen and recliners, usually for a family. This one started as a 1980s living room with a floral sofa, brass shelving and a stained carpet. Three game rooms, same walls, same sliding doors.

After: Pool table, dart board, bar cart
Before: The real living room
The real living room Pool table, dart board, bar cart
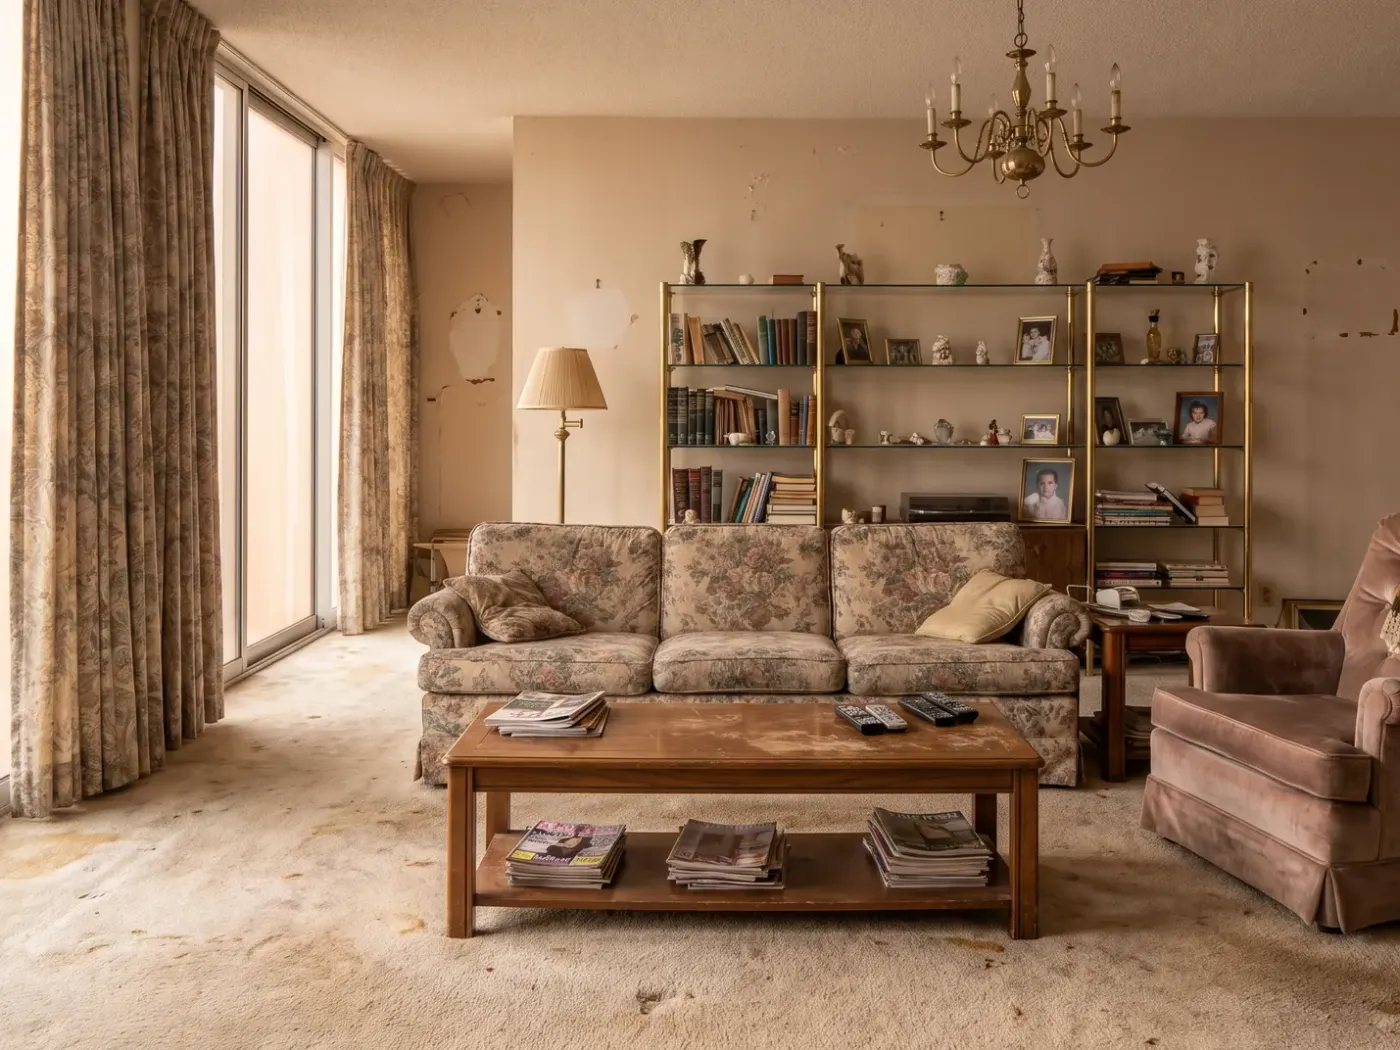
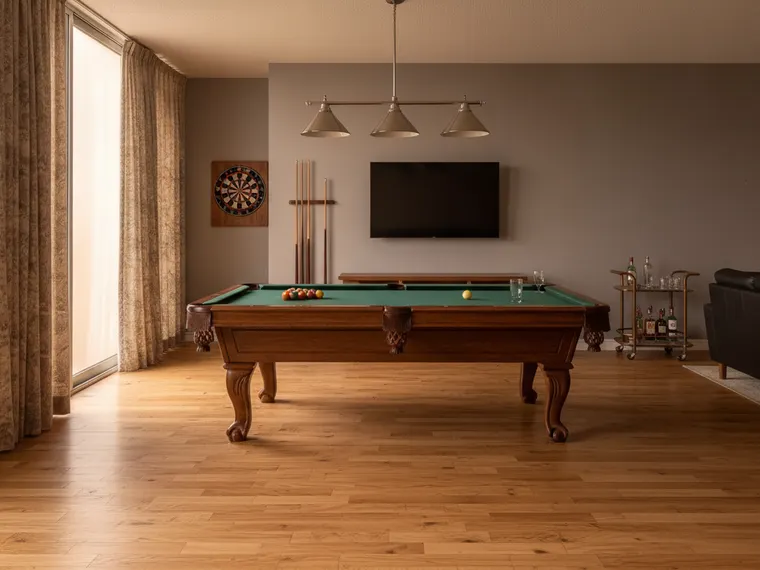
Same sliding doors, same far wall, same ceiling. The sofa and coffee table became a pool table, the shelving became a TV, and the carpet became oak.
Game room idea: a green-felt pool table under three pendant lights, a dart board, a wall-mounted TV and a bar cart in a former 1980s living room

Pool table, dart board, bar cart

What changed Sofa and coffee table to a slate pool table with green felt, three pendants over it in place of the chandelier, brass shelving to a wall-mounted TV, a dart board and cue rack on the left, a bar cart and a black leather sofa on the right, stained carpet to wide-plank oak.

Why it works A pool table needs about five feet of clear space on every side for the cue, and this room has it — which is rarer than people think and worth measuring before you fall in love with the idea. The three pendants are not decoration; a table needs even light from directly above or every shot is in your own shadow.

The sentence that produced it

“Turn this living room into a game room: a slate pool table with a dark green felt in the centre replacing the sofa and coffee table, a dart board on the far wall, a wall-mounted TV with a low console replacing the brass shelving, a small bar cart, a black leather sofa along the right wall, pendant lights over the pool table, warm grey walls, and a wide-plank oak floor instead of carpet. Remove the chandelier.”

Open this room and prompt in the studio
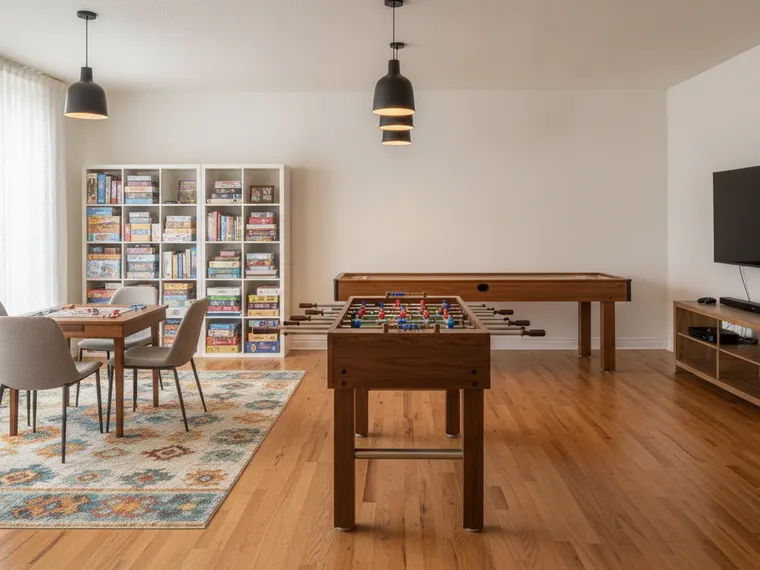
Family game room idea: a foosball table, a shuffleboard table along the far wall, a board-game table by the window and a full wall of board games on shelves

Family game room: foosball, shuffleboard, a wall of board games

What changed A foosball table in the centre, a shuffleboard table along the far wall, a board-game table and four chairs by the window, a full wall of board games on white shelving, a TV on the right, a patterned rug on oak flooring, white walls, two black pendants in place of the chandelier.

Why it works The bright version. Most game rooms default to dark, and a family game room should not — it is used in the afternoon by people who are not staring at a screen. Three stations (foosball, shuffleboard, a table) mean three things can happen at once, which is the entire point of a family room.

The sentence that produced it

“Turn this living room into a bright family game room: a foosball table in the centre replacing the sofa and coffee table, a shuffleboard table along the far wall replacing the brass shelving, a square board-game table with four chairs by the window, a wall-mounted TV, a wall of open shelving with board games, a large colourful rug on a wide-plank oak floor instead of carpet, white walls, and modern black pendant lights. Remove the chandelier.”

Open this room and prompt in the studio
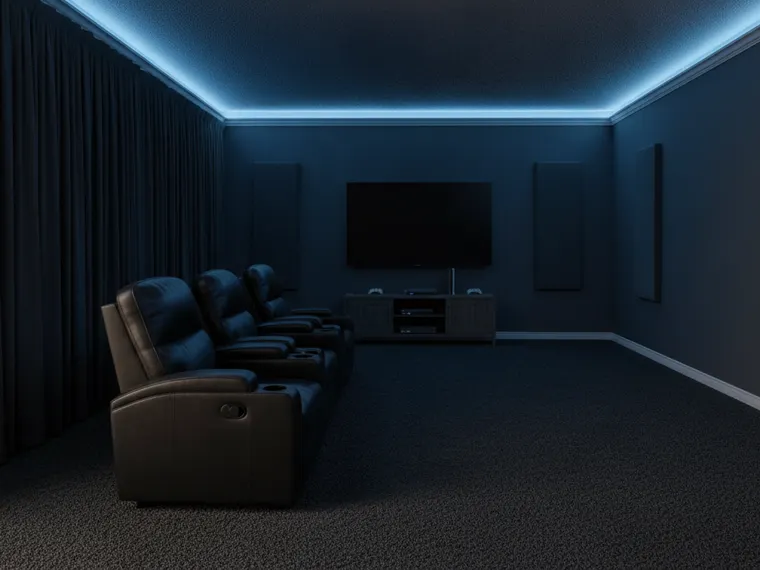
Home theater game room idea: a large wall-mounted screen, two rows of black leather recliners, dark walls and a blue LED cove in the ceiling

Home theater and gaming lounge

What changed Walls to charcoal, a blue LED cove around the ceiling, a large screen on the far wall with a low console beneath it, two rows of black leather recliners, acoustic panels either side of the screen, blackout curtains over the sliding doors, dark carpet kept and darkened.

Why it works The only render on this page that keeps the carpet, because a theater wants it: carpet is the acoustic treatment. Dark walls are right here for the same reason they are wrong in the desk rooms — this room is used with the lights off. The blue cove is the one light that stays on, low enough not to reflect in the screen.

The sentence that produced it

“Turn this living room into a home theater and gaming lounge: a large wall-mounted screen on the far wall replacing the brass shelving, four black leather recliners in two rows, dark charcoal walls, an LED cove in the ceiling in deep blue, acoustic wall panels, a low console with two consoles beneath the screen, blackout curtains, and a dark carpet. Remove the chandelier.”

Open this room and prompt in the studio
Poker lounge

A dining room as a poker and games lounge

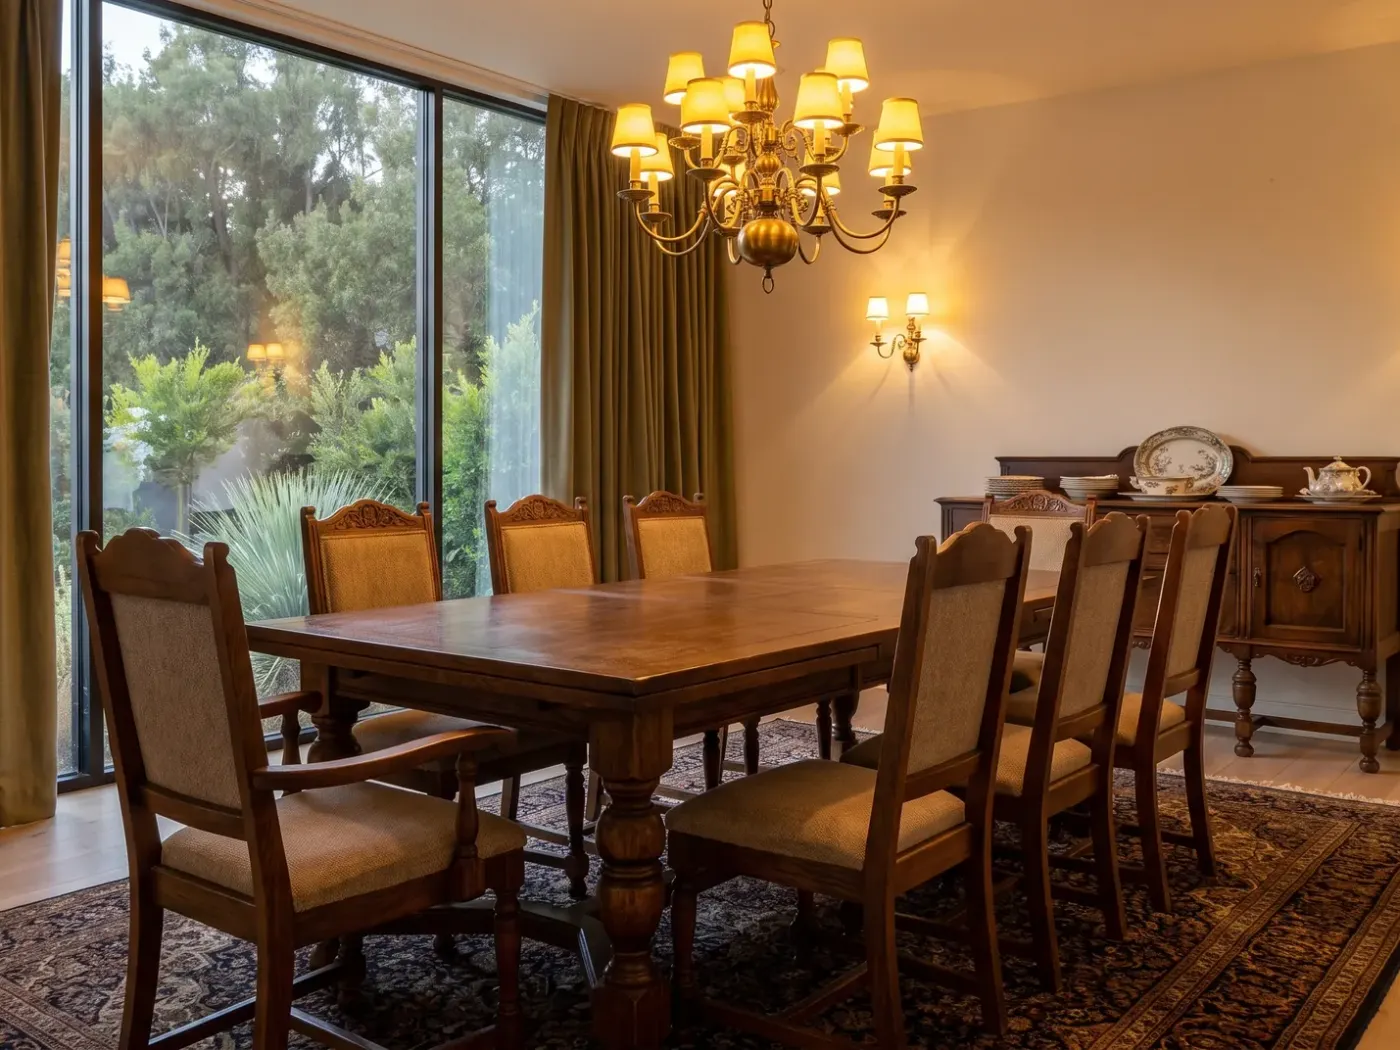
The room nobody thinks of: a formal dining room used twice a year. This one is real — carved chairs, a brass chandelier, olive curtains, a wall of glass onto a garden. As a poker and board-game lounge it would be used every week.

After: Octagonal table, leather chairs, a bar
Before: The real dining room
The real dining room Octagonal table, leather chairs, a bar
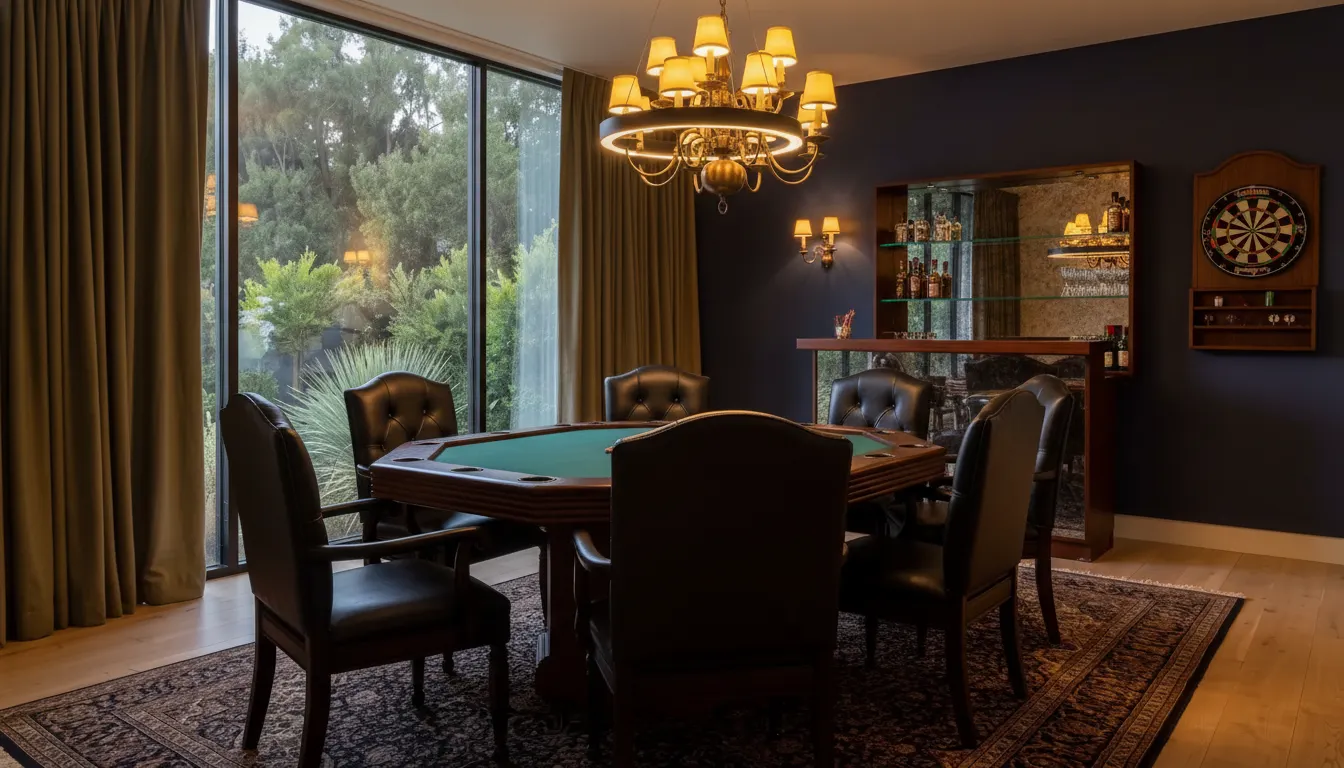
Same window wall, same garden, same chandelier. The dining set became an octagonal poker table, the sideboard became a bar, and the walls went navy.
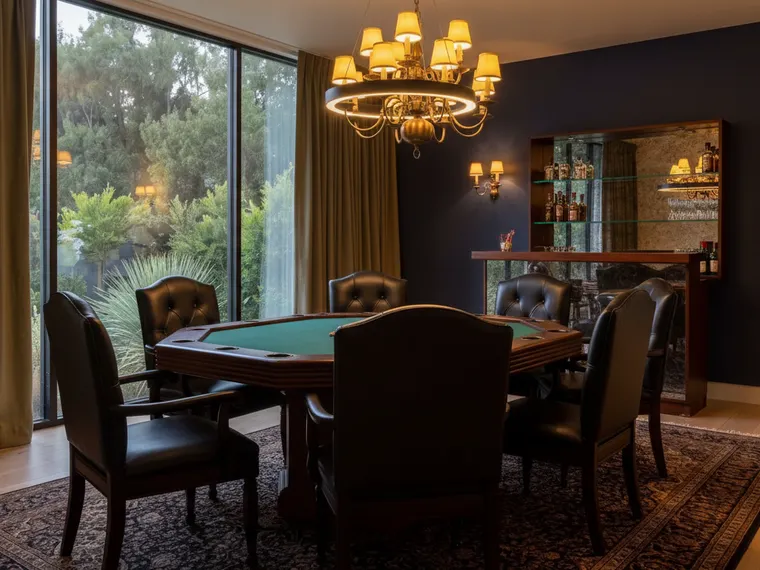
Poker lounge idea: an octagonal green-felt poker table with black leather chairs, a mirrored bar, navy walls and charcoal curtains in a former dining room

Octagonal table, leather chairs, a bar

What changed The dining set to an octagonal poker table with green felt and black leather chairs, the sideboard to a small bar with a mirrored back, walls to deep navy, olive curtains to charcoal, a dark patterned rug. The chandelier stayed, and suits the room better than the low pendant the prompt asked for.

Why it works Navy is the colour for a room that is used at night with a garden outside: dark enough to feel like a lounge, not so dark that the window becomes a black mirror. An octagonal table seats eight without anyone sitting at a corner — and it converts back to a dining table for the two nights a year the room used to exist for.

The sentence that produced it

“Turn this dining room into a game room and poker lounge: an octagonal poker table with a green felt top and eight black leather chairs replacing the dining set, a low pendant over the table, a small bar with a mirrored backsplash replacing the sideboard, a dart board, deep navy walls, charcoal curtains instead of olive, and a dark patterned rug. Keep the window.”

Open this room and prompt in the studio
In order

What to change first

The renders make it look like one purchase. It is five, and the order is the opposite of the order most people buy in: the lights come last. This is the sequence that gets you the most room per dollar, and where it is fine to stop.

  1. 01

    Blackout curtains and a bias light

    Low

    Curtains that actually block the window, and one LED strip behind the monitor or TV. This is the cheapest change on the page and the one every render shares. Do it before buying a desk or a chair, because it changes how the room feels at night more than either.

  2. 02

    A rug and two acoustic panels

    Low

    A rug big enough to sit under the chair and the desk, and two fabric panels on the wall behind you. The room stops echoing, the chair stops scratching the floor, and the setup starts looking like a room rather than a corner.

  3. 03

    Monitor arms and cable management

    Low to medium

    Arms free the desk surface and let you push the screens back to the right distance. A cable tray under the desk and a sleeve down the leg hide everything else. Together these are what makes a mid-range setup look expensive.

  4. 04

    The desk and the chair

    Medium

    A desk at least 30 inches deep, so a 27-inch monitor sits an arm’s length away. A chair you can sit in for four hours — which is often not a “gaming chair”. These are the two things you touch all day; spend here rather than on lights.

  5. 05

    Panels, neon, paint

    Medium to high

    Hexagonal light panels, a neon sign, dark paint. Last, because they are the look and not the room. Do them after the first four steps, in one palette, and the room will photograph like the renders. Do them first and you will have a lit-up corner in a bare room.

To see the furniture in your room before buying any of it, AI Room Design is built for furnishing a photo from empty. If the walls and floor are part of the plan too — the game rooms above changed both — start with AI Home Remodel.

Worth avoiding

Where gaming rooms go wrong

Most of these are layout, not taste, and all of them are visible in a render before they are visible in a room you have already painted black.

Desk facing the window

Glare on the screen all afternoon, and a silhouette on every video call. The desk goes on the side wall. If the room only allows the window wall, blackout curtains become the first purchase, not the last.

Rainbow everything

RGB cycling through every colour on the strip, the fans, the keyboard and the panels at once. Pick two colours and set everything to them. The purple-and-blue setup above has one strip; it reads as more designed than most rooms with ten.

Black walls in a small room

Right for a theater or an arcade, where the lights are off. Wrong for a desk room you sit in during the day — it becomes a cave with a screen in it. Dark grey with the window kept bright is as far as a desk room should go.

Hard floor, bare walls

Every call echoes, every footstep clacks, and the room sounds cheap even when it looks expensive. A rug and two panels cost less than a keyboard.

The gaming chair as the only seat

One chair, facing a wall, means the room only works for one person doing one thing. A small sofa by the window — as in the console lounge and the hex-panel setup — is what makes it a room someone else would walk into.

Buying the lights before the layout

Hex panels bought before the desk position is decided end up on the wrong wall. Decide where the screen goes, then the chair, then the rug, then the lights that face them.

Questions

Gaming rooms, answered

What is the difference between a gaming room and a game room?

A gaming room is built around a screen — a PC desk or a console and a TV — and is usually one person’s room. A game room is a rec room built around a table — pool, foosball, shuffleboard, poker, board games — and is usually a family’s room. Both are covered on this page, in that order: desk setups and console lounges first, then the pool table, the family game room, the theater and the poker lounge. The two rooms want opposite things from lighting, so it is worth knowing which one you are actually building.

How much space does a gaming room need?

A desk setup fits in about 7 by 8 feet — the corner of a spare room — if the desk is at least 30 inches deep. A console lounge needs the viewing distance: roughly the TV’s diagonal in inches times 1.5, in inches, from the couch to the screen, so a 65-inch TV wants about 8 feet. A pool table is the big one: a standard 8-foot table needs about 17 by 13 feet of clear floor so a cue can be drawn back on every side. The rooms on this page are all ordinary sizes; the spare room is roughly 12 by 14.

What colour should a gaming room be?

For a room you sit in during the day: keep the walls light or mid-grey and put the colour in the light. For a theater or an arcade used with the lights off: dark charcoal or black, because the screen and the machines are the lighting. For a game room with a table: whatever the rest of the house is, since it is used in daylight. The navy poker lounge is the exception that works because the room has a wall of glass onto a garden, which keeps it from going flat.

What is the cheapest way to make a room feel like a gaming room?

Blackout curtains and an LED strip behind the screen, then a rug. That is under a hundred dollars for most rooms and it is the change every render on this page shares. Hexagonal panels and neon signs are the expensive way to do the same thing and they only look right once the cheap steps are done.

Can I have a gaming room and a bedroom in the same room?

Yes — the gamer bedroom render above is exactly that, on a real spare room. The rule that makes it work: the desk gets the lights and the wall, and the bed is kept low and dark so it disappears when the setup is on. A standard-height bed with a padded headboard next to a desk with hex panels reads as a dorm; a low platform bed does not.

Are these renders real rooms?

The “before” in every pair is a real photograph of a real room — an empty spare room, a 1980s living room and a dining room that are all used elsewhere on this site. The “after” is what Renovate AI produced from that photo and the sentence shown under each render. The walls, windows and ceiling are kept, so you are judging the idea, not a different room. Where a render ignored part of its prompt — the poker lounge kept its chandelier — the note under it says so.

How do I see a gaming room on my own room?

Upload a photo in the box near the top of this page and describe it — “black desk on the left wall with two monitors, purple LED strip behind it, gaming chair, dark curtains, grey rug” is enough, or copy the sentence under whichever render is closest to what you want. The first render is free and takes about ten seconds. The AI Room Design page is the same tool built around furnishing a room from a photo.

Keep going

More ideas, and the tools that do this

Try it on your own room

Now see it in your room

Pick the setup you kept scrolling back to, photograph your room from the doorway, and type the sentence. About ten seconds later it is your room — same window, same walls — with the desk, the screen and the light where they should go. Free, on iPhone, Android and the web.