11 real before & afters

Studio apartment layout ideas, rendered into real rooms

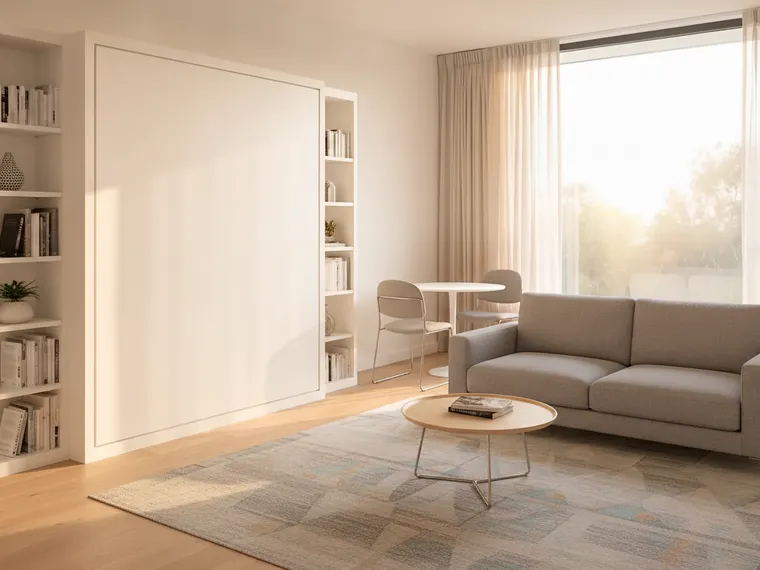
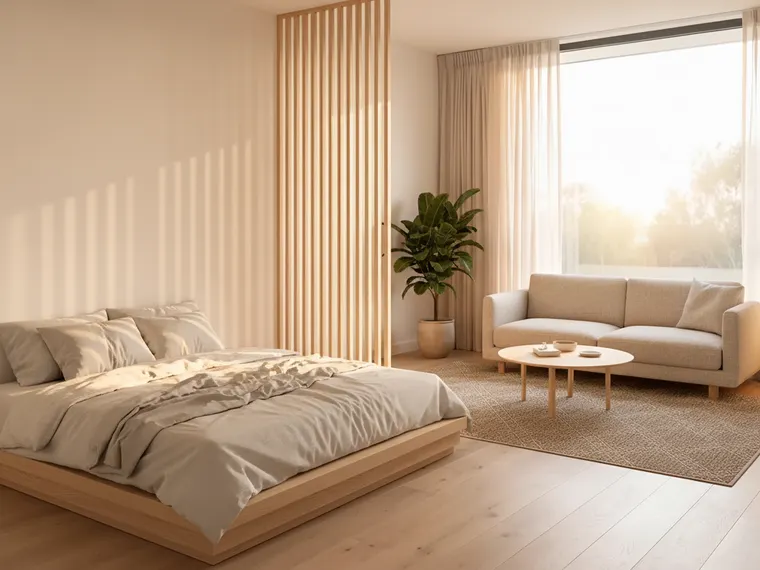
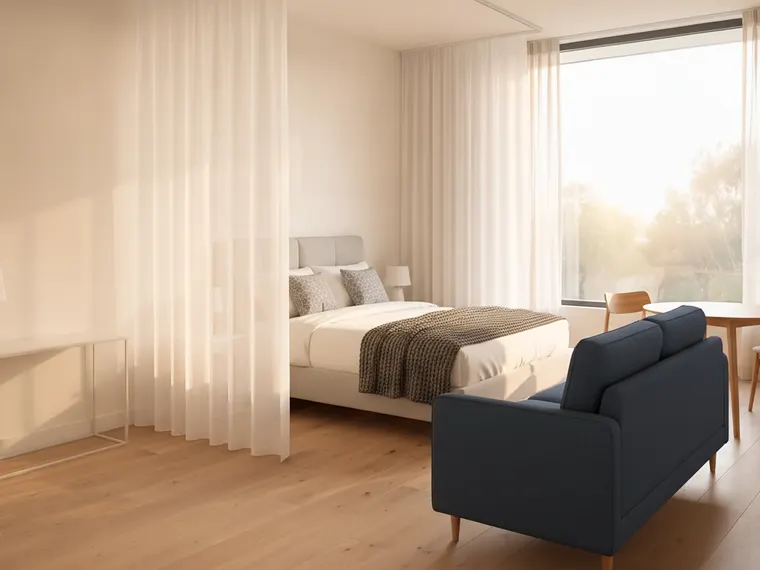
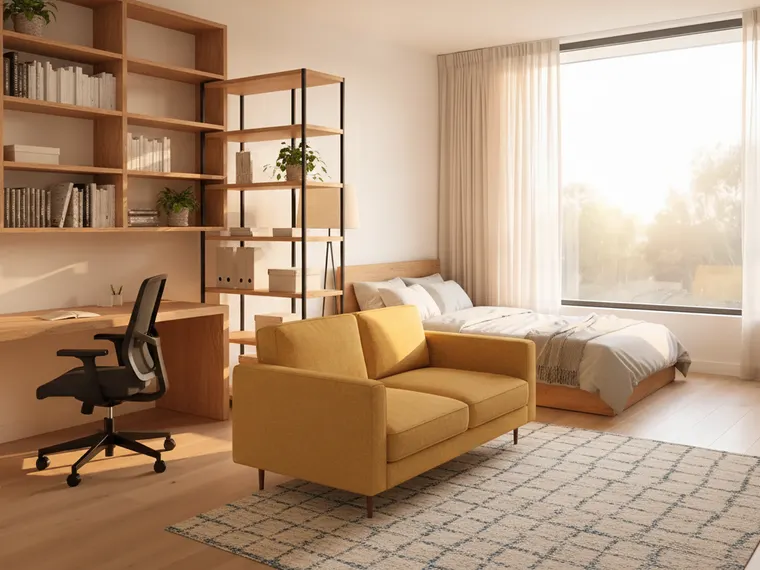
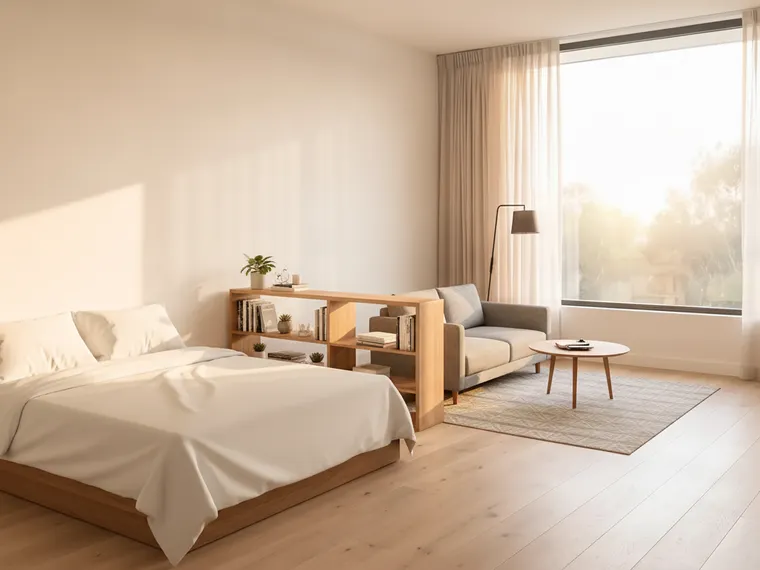
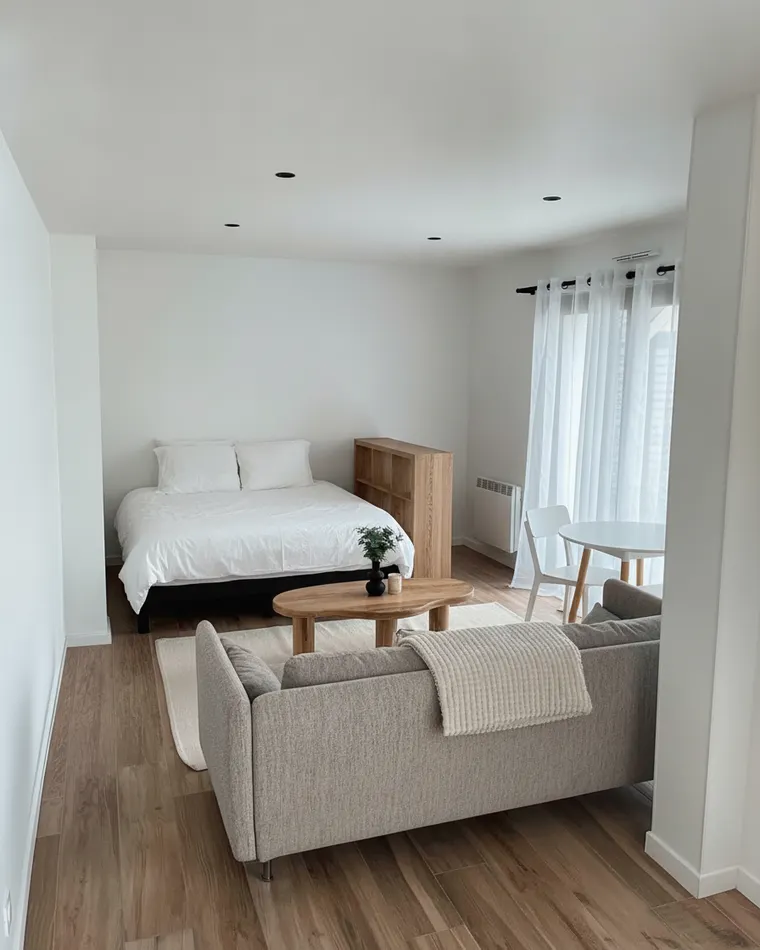
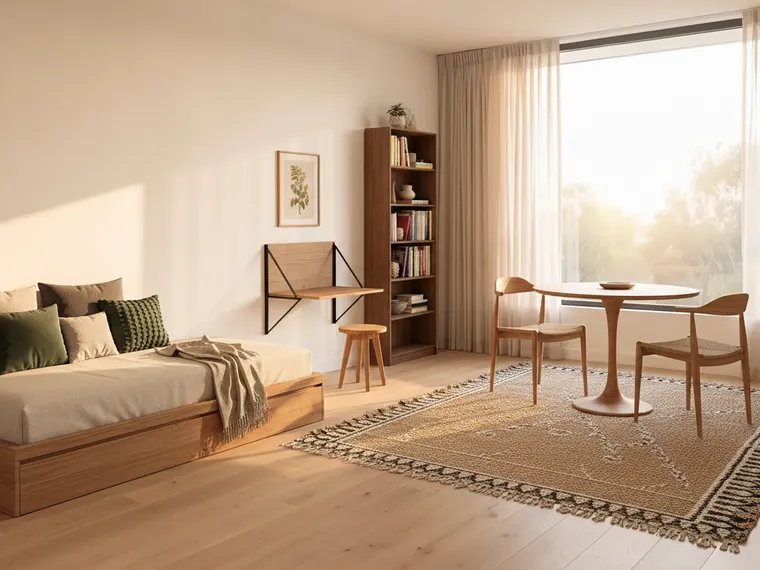
None of these three rooms is a studio apartment, but each is the size and shape of one. An empty spare room with one big window, a dated living room with floor-to-ceiling glass and a small modern living room — laid out eleven ways: glass partition, raised platform, loft bed, Murphy bed, sheer curtain, slatted screen, and a few that are just where the furniture goes. Then try one on your own room.

Your photo
Your photo — ready to restyle

No account for your first render · about ten seconds · nothing to mask or select

What makes it work

A studio layout is four decisions

You do not need more square feet. You need zones with visible edges, a divider that lets light through, a bed that is not the first thing the door opens onto, and furniture that is low, few and doing two jobs. Every render below follows those four rules; that is why an empty spare room reads as an apartment.

01

Zones, not corners

A studio works when the bed, the sofa and the table each have their own patch of floor with something marking the edge: a rug, a shelf, a change in the ceiling height, a screen. Every render on this page that reads as an apartment has a visible line between sleeping and living. The ones that push a bed into a corner and stop read as a bedroom with a sofa in it.

02

The divider is furniture

Nothing on this page adds a wall. The dividers are a low bookshelf, a slatted screen, a sheer curtain on a ceiling track, a black-framed glass partition, a loft platform. All of them let light through from the one window to the rest of the room, which is the whole reason a studio has to stay open.

03

The bed gets the window or the far wall, never the door

Two layouts work in almost every studio: bed by the window with the living zone nearer the door, or bed on the far wall with the sofa between it and the window. Both mean you walk into a living room, not a bedroom. The renders here use both, on the same room, so you can see the difference.

04

Fewer, lower, doubled

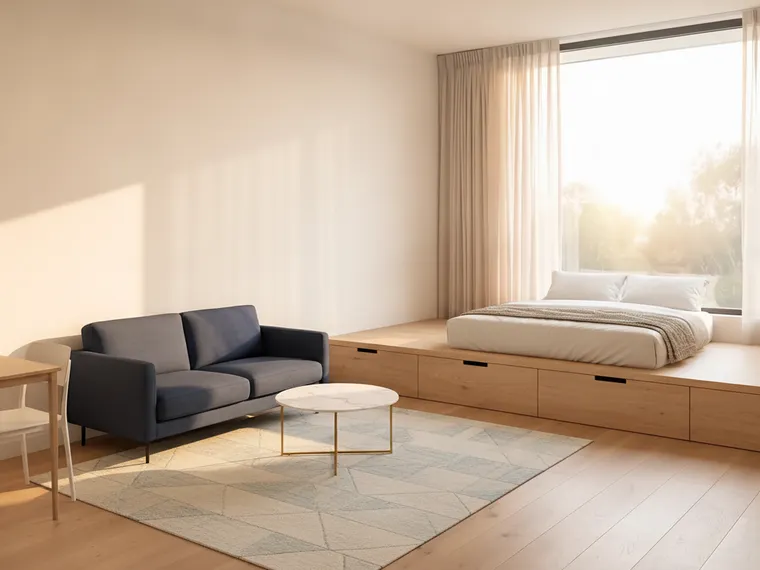
Low furniture keeps the sightline to the window open. Fewer pieces keep the floor visible, and a studio lives on visible floor. Everything that can do two jobs should: a daybed that is a sofa, a platform bed with drawers in the step, a dining table that is the desk. The smallest-room render is nothing but doubled pieces.

Before and after

The real rooms behind every render

Nothing on this page is a floor plan or a stock photo of somebody's studio. These are ordinary rooms photographed as they were, and every image below is one of them with a layout sentence rendered into it. Drag the handles.

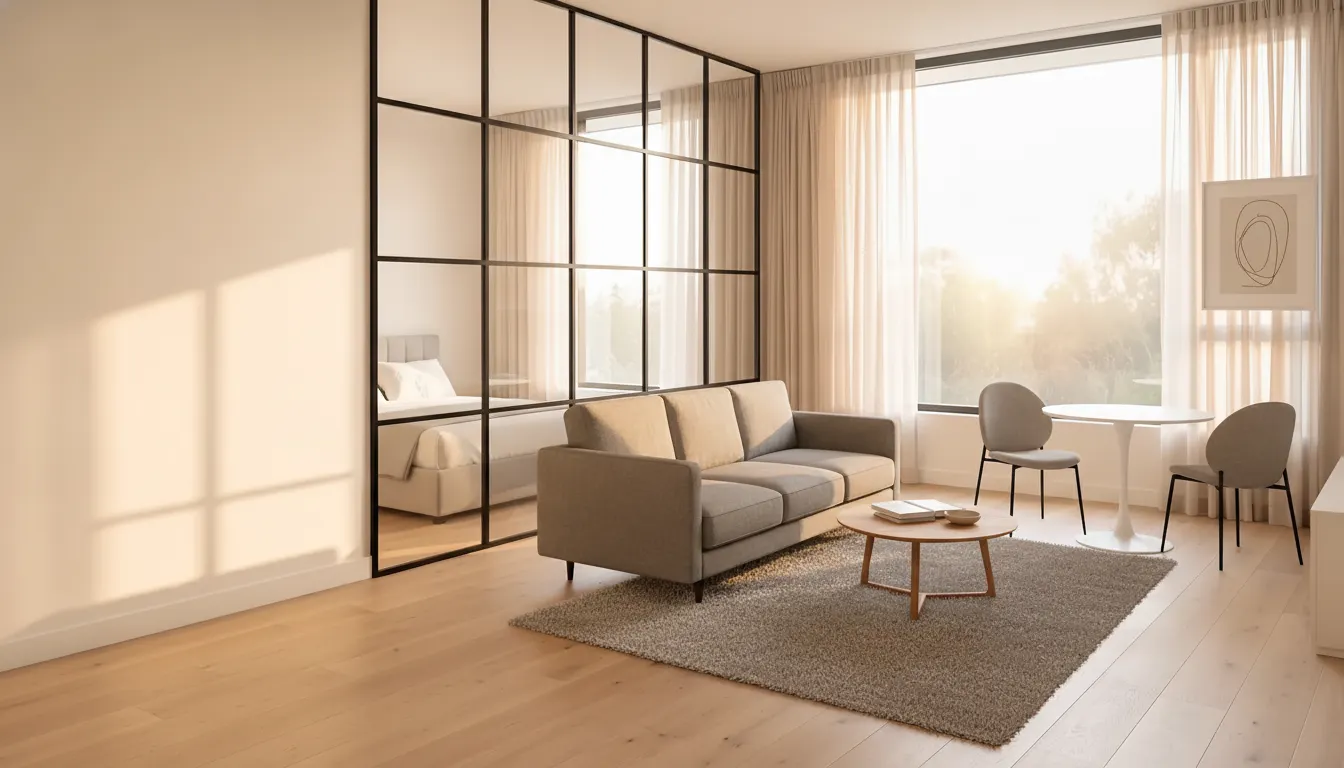
After: Glass-partition studio
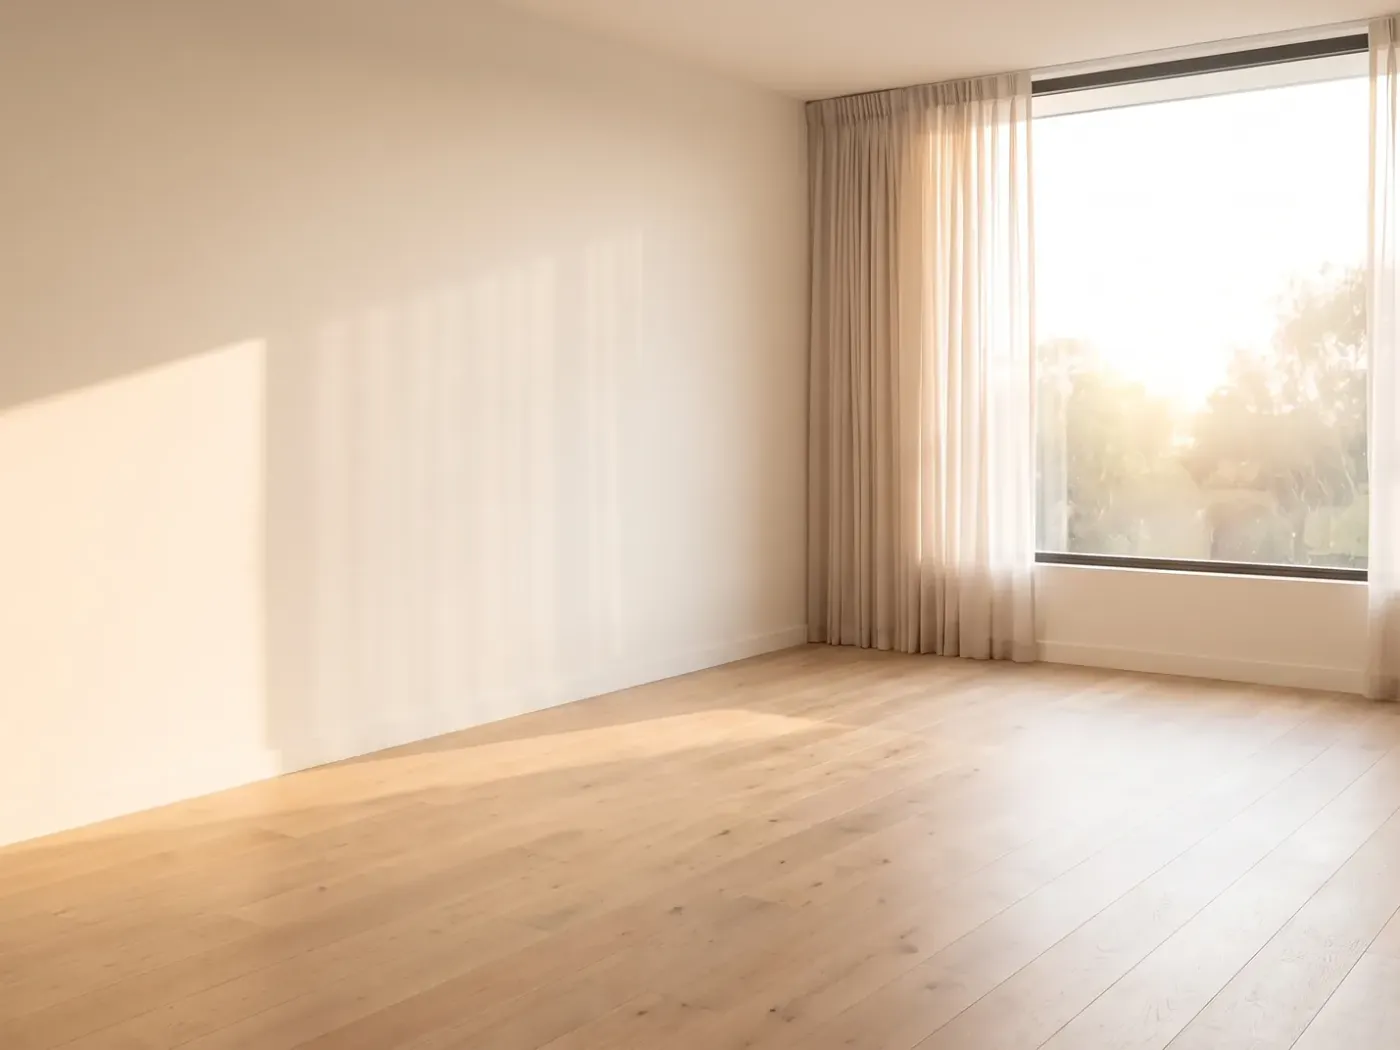
Before: The real spare room
The real spare room Glass-partition studio
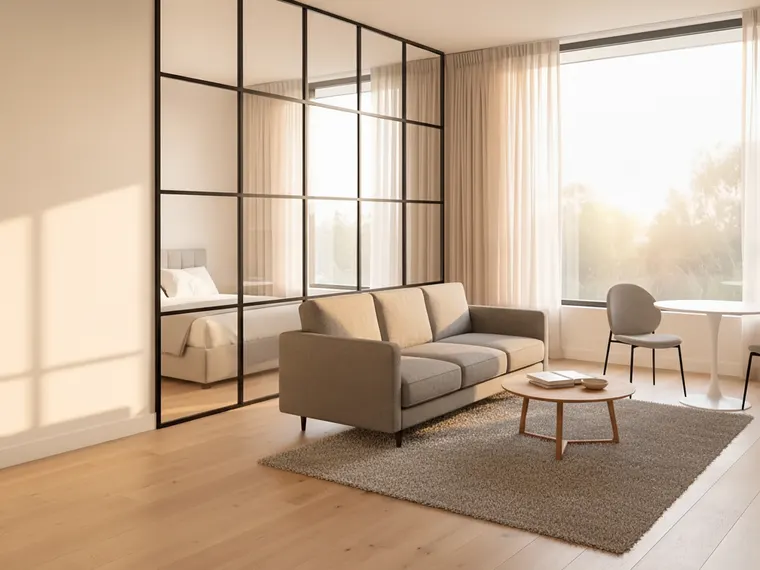
One empty room, made a studio apartment. The window, the sheers, the walls and the floor are where they were. A black-framed glass wall, a bed behind it, a sofa on a rug and a table for two turned an empty room into a floor plan.
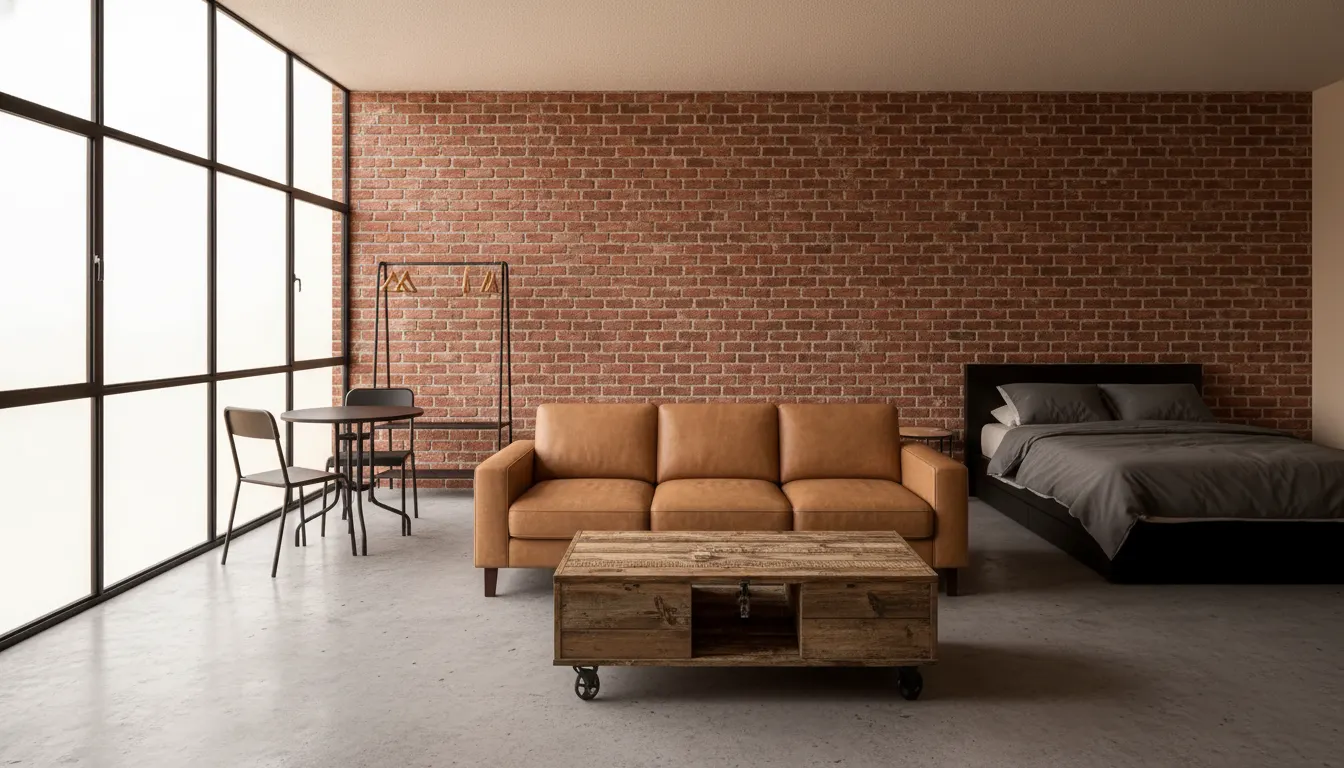
After: Industrial loft studio
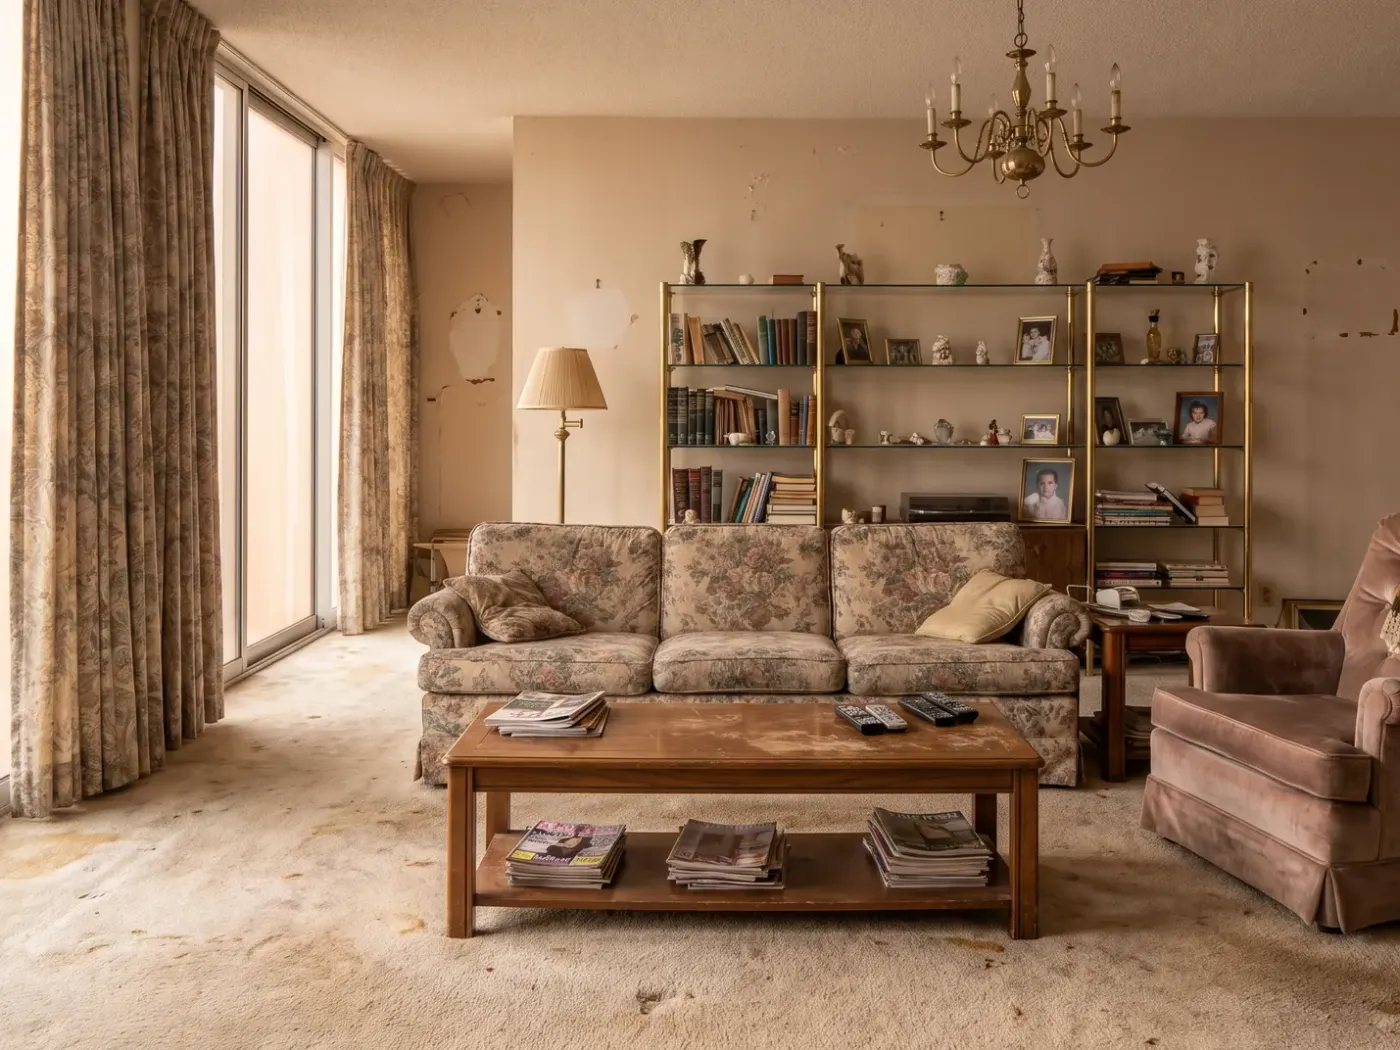
Before: The real living room
The real living room Industrial loft studio
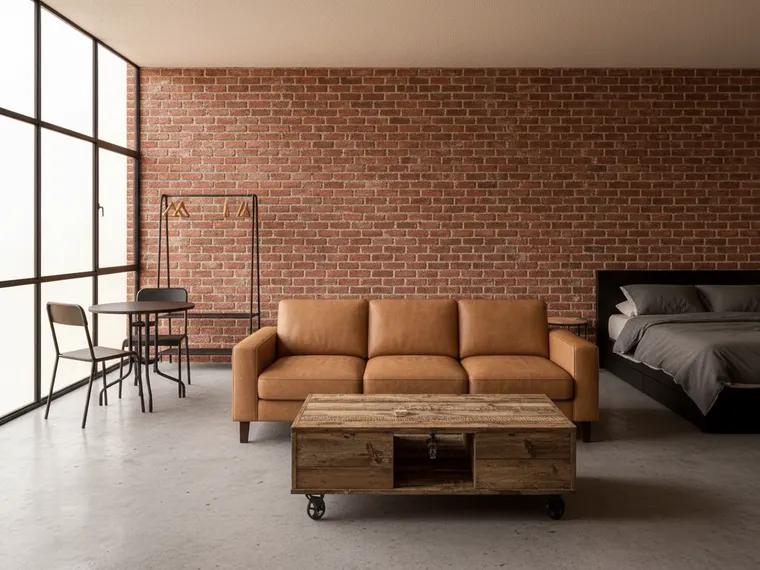
One dated living room, made a loft. Same window wall, same footprint. The curtains became black steel frames, the carpet became concrete, the back wall became brick, and a bed, a leather sofa and a table for two took the room.

Where to start

What to change first

In order of change-per-dollar. Most studio layouts on this page are steps one and two, which cost almost nothing. Nobody should have a carpenter build a platform without having rendered steps one to three on their own room.

  1. 1

    Move the bed, add a rug

    Free. Put the bed on the far wall or by the window with the head against a wall, and put a rug under whatever is not the bed. That alone draws the line between sleeping and living. The bookshelf-divider render is this plus one shelf.

    Nothing
  2. 2

    One divider

    A low open bookshelf at the foot of the bed, a slatted screen, or a sheer curtain on a ceiling track. All three are on this page on the same empty room. A curtain track is under a hundred dollars and an afternoon; a shelf you probably own.

    Under a few hundred dollars
  3. 3

    Furniture that does two jobs

    A daybed instead of a bed and a sofa, a wall-mounted fold-down desk, a round table that seats two and works as a desk, a platform bed with drawers. This is the step that makes a small studio feel bigger than a large one furnished the normal way.

    Low four figures
  4. 4

    Then the built things

    A loft bed platform, a raised floor along the window, a Murphy bed, a steel-framed glass partition. These are the renders that turn a room into a floor plan, and they are the ones to render three ways before a carpenter measures anything.

    Mid four to five figures

What goes wrong

Four ways a studio layout fails

A studio is one room, so one wrong decision is the whole apartment. Each of these is a real, common mistake, and each one is avoidable at the render stage for free.

Everything against the walls

The instinct in a small room is to push every piece to the edge and leave the middle empty. It makes a studio look like a waiting room. Float the sofa with its back to the bed, put the rug under it, and let the shelf at the foot of the bed be the wall you do not have.

A solid divider

A tall closed wardrobe or a full-height partition across the room turns one small room into two smaller, darker ones. Every divider on this page lets light through: open shelves, slats, sheer fabric, glass. If it blocks the window from anywhere in the room, it is too much.

A full-size sofa and a full-size dining table

One of them can be full size. Both, and there is no floor. A two-seat sofa and a round table for two, or a daybed and a slightly bigger table. Pick which room you actually live in and give it the bigger piece.

The bed as the first thing you see

If the door opens onto the bed, the whole apartment is a bedroom. Put the bed on the wall the door is on, or beyond a divider, so what you see first is the sofa or the table. The far-wall renders on this page are laid out for exactly this.

Questions

Studio layouts, answered honestly

How do I lay out a studio apartment?

Pick where the bed goes first: by the window or on the far wall, with its head against a wall. Then put the living zone between the bed and the door, on a rug, with something at the foot of the bed marking the edge. The table goes wherever the light is best, usually by the window. That is the layout behind most of the renders on this page, and the empty room they were made on is roughly the size of a real studio.

How do I separate the bed in a studio apartment?

With something that lets light through. A low open bookshelf at the foot of the bed is the cheapest and is on this page. A sheer curtain on a ceiling track closes at night and vanishes by day. A slatted wood screen, a steel-framed glass partition, or a raised platform along the window each go a step further. What does not work is a solid wardrobe or a full-height wall, because the room has one window.

What furniture works in a studio apartment?

Low, and doing two jobs. A platform bed with storage in the base, a daybed that is a sofa by day, a round table that seats two and takes a laptop, a fold-down desk, a loft bed with the desk underneath. Two-seat sofas rather than three. The smallest layout on this page is a daybed, a fold-down desk, a tall narrow shelf and a round table, and nothing else.

Should I get a loft bed or a Murphy bed?

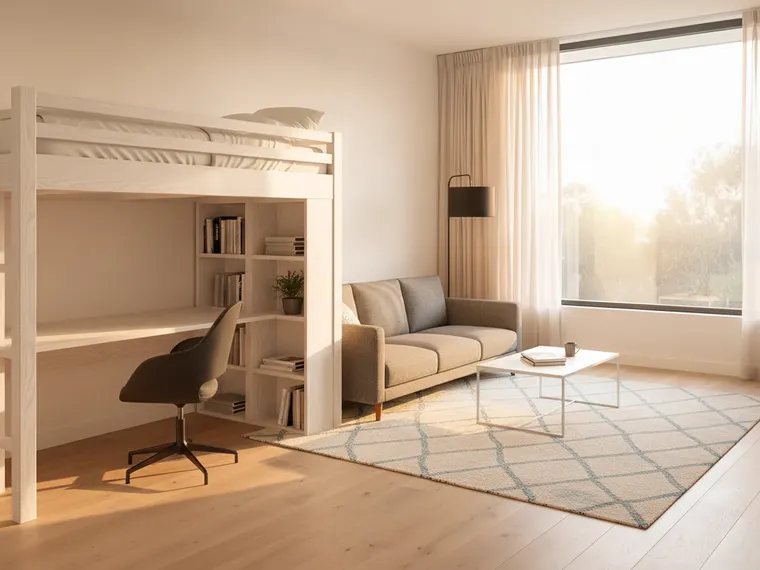
A loft bed if the ceiling is high enough — you want about four and a half feet of clearance above the mattress — and if you want the desk or sofa underneath it permanently. A Murphy bed if the ceiling is standard and you want the floor back every morning. Both are on this page on the same room, and the loft version gives you more usable space while the Murphy version gives you a room that looks like a living room by day.

Can I make a studio apartment look bigger?

Keep the sightline from the door to the window open, keep the furniture low, keep the floor visible, and use one rug per zone rather than one big one. Bare windows and pale walls help more than mirrors. The dated-living-room render is the clearest example on the page: the same room with the curtains gone and the carpet replaced reads as twice the size before any furniture goes in.

Can I see a studio layout on my own room before I move anything?

That is what the upload box at the top of the page is for. Photograph the room from the door, empty or not, type one of the sentences under the renders — or your own — and you get the layout rendered back in about ten seconds. Every image on this page was made exactly that way, on rooms that were a spare bedroom and a dated living room until the sentence said otherwise.

Now see a studio layout in your own room

Photograph the room from the door, empty or not, pick the sentence you kept scrolling back to, and you will have the layout rendered into your own room in about ten seconds. Free, on iPhone, Android and the web.