12 real before & afters

Home office design ideas, on real rooms

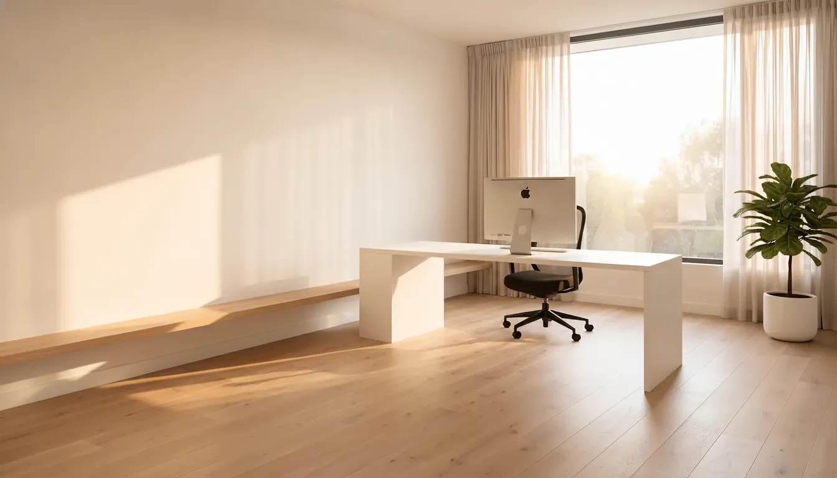
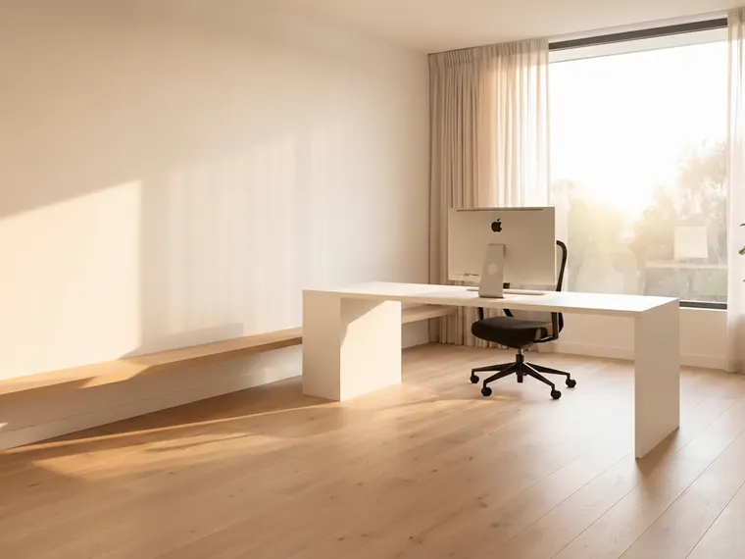
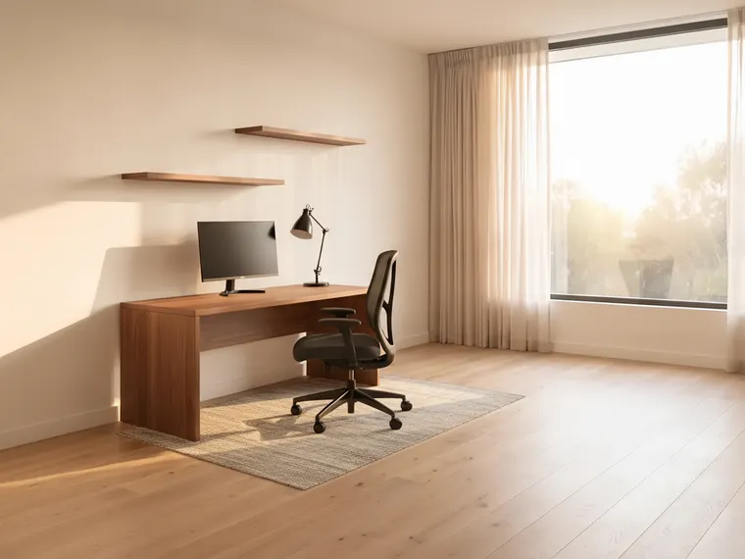
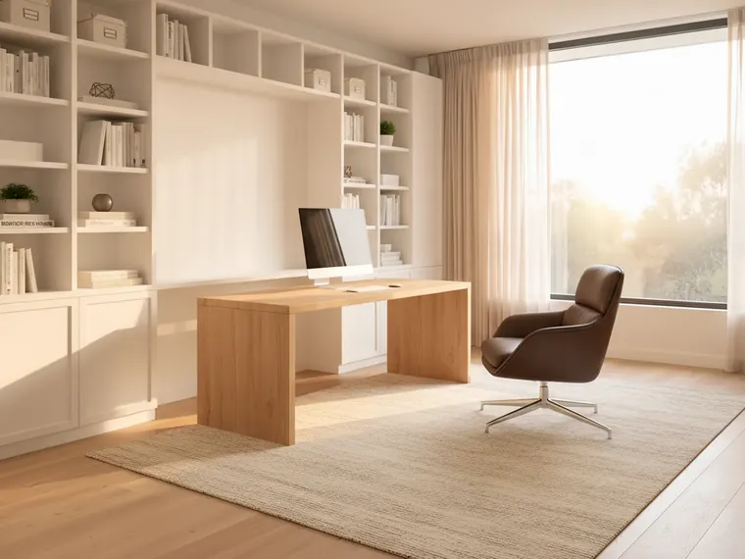
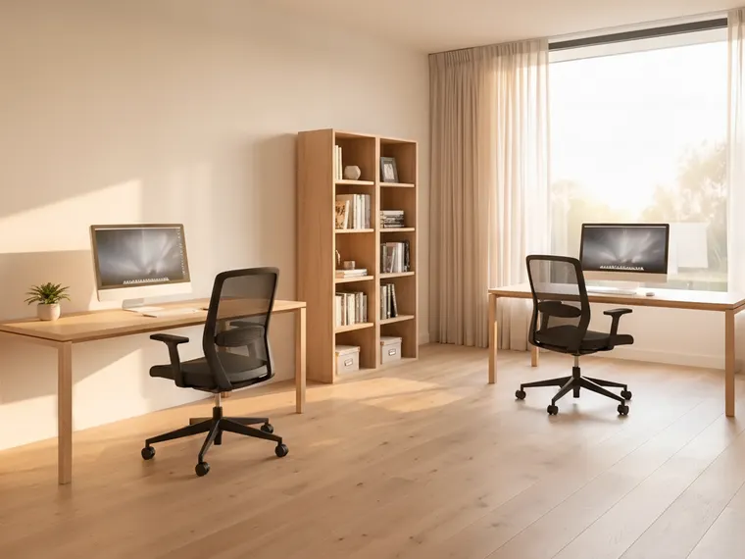
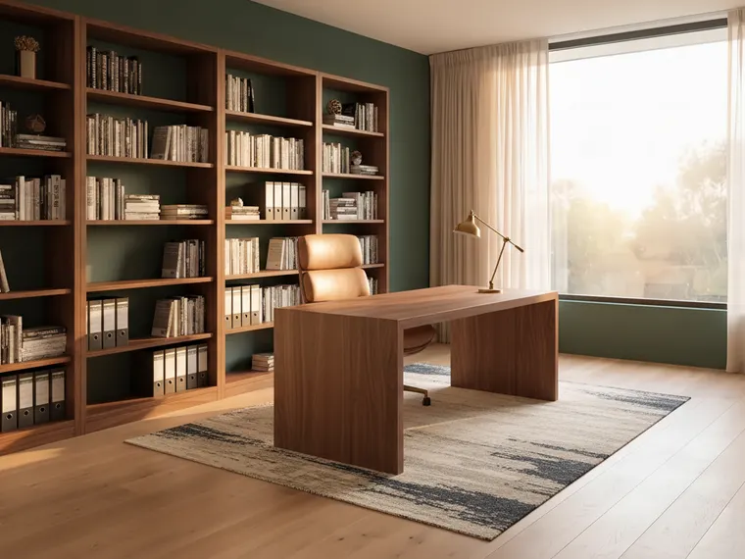
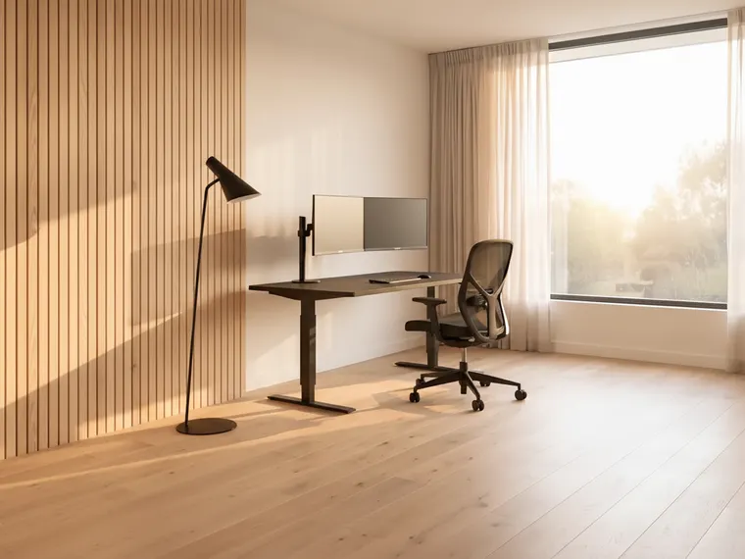
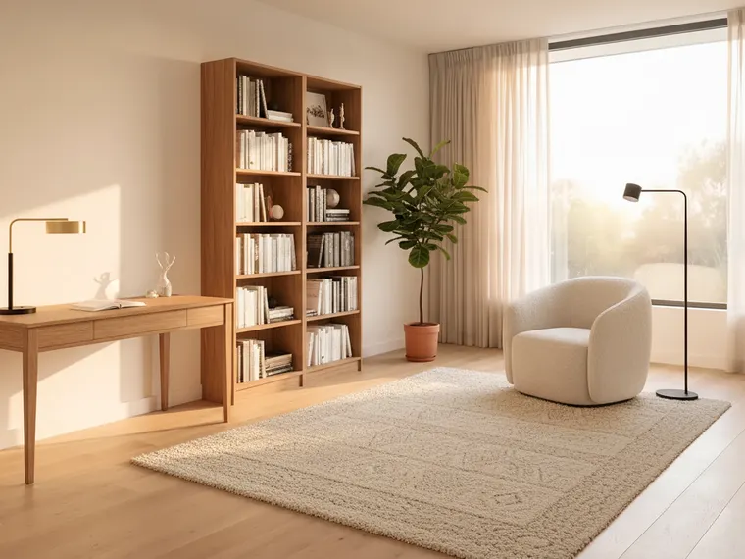
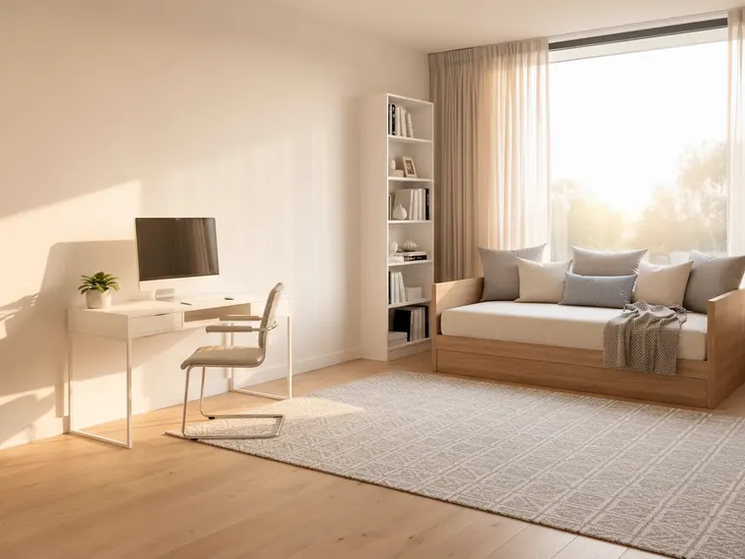
Eight offices in the same empty spare room — one desk facing the window, a small office on the wall, built-ins, two desks, deep green walls, a video-call setup, a reading room, a guest-room office — so you compare the idea and not the photography. Plus four desks added to a living room and a bedroom with everything else kept. Then see it on your own room.

Your photo
Your photo — ready to restyle

No account for your first render · about ten seconds · nothing to mask or select

What makes it work

A home office is four decisions

The style is the one everybody shops for and the one that matters least. Where the desk sits relative to the window, what the camera sees, which two purchases matter, and where the storage goes are what separate an office you work in from a room with a desk in it.

01

Face the window, or put the window beside you

Daylight on the desk and a view when you look up is the single biggest difference between an office you like and one you avoid. Facing the window is best; window to one side is fine; window behind you puts you in silhouette on every call.

02

Decide what the camera sees

The wall behind the chair is on every video call you take. Shelves, panelling, a bookcase or a painted wall turn it into a backdrop; a bare wall or a door turns it into a waiting room. Half the offices above are laid out with that wall in mind.

03

The desk is one purchase, the chair is the other

Everything else on this page is optional. A desk deep enough for a monitor at arm’s length and a chair you can sit in for eight hours are the office; the shelves, the rug and the plant are the room. Spend on those two first and render the rest.

04

Storage goes up, not out

A home office fills with paper and cables faster than any other room. Shelves above the desk, a wall of built-ins, or a bookcase beside it keep the floor clear and the desk usable. The rooms above that look calm are the ones with nothing on the floor but the chair.

Before and after

The real rooms behind every render

Nothing on this page is a stock photo of somebody's finished office. One is an empty spare room with one window; one is a living room with a grey sofa; one is a real bedroom. Every image below is one of them with a sentence rendered into it. Drag the handles.

After: One desk, facing the window
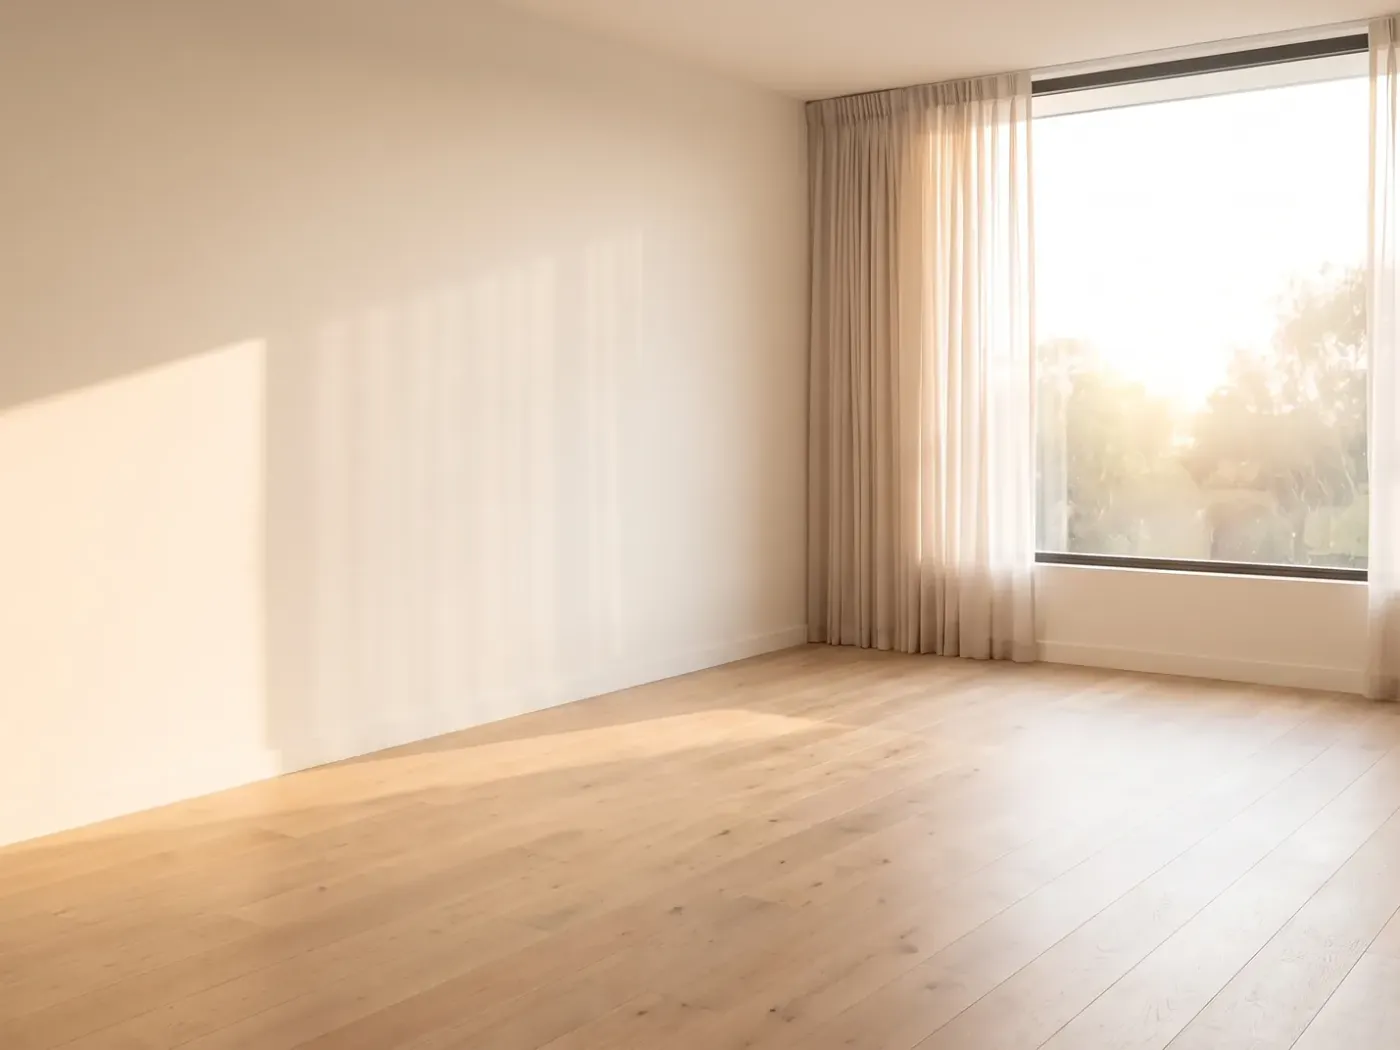
Before: The spare room
The spare room One desk, facing the window
The empty spare room. Bare walls, one window, a wood floor: the spare room before it becomes an office. Eight of the renders on this page are this exact room set up eight different ways.
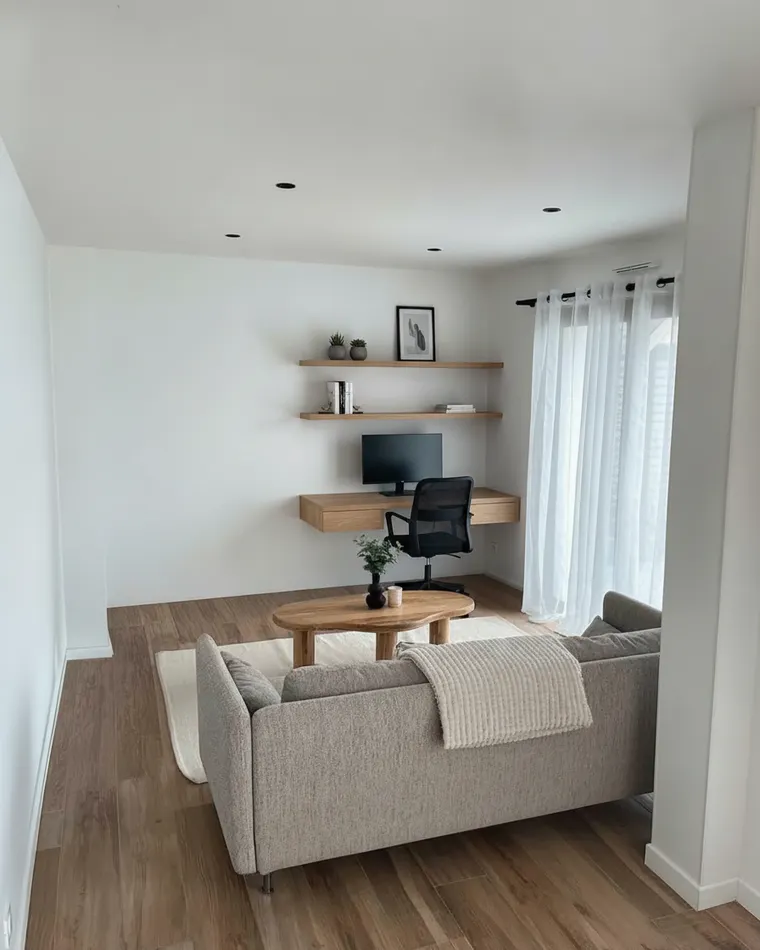
After: Desk added
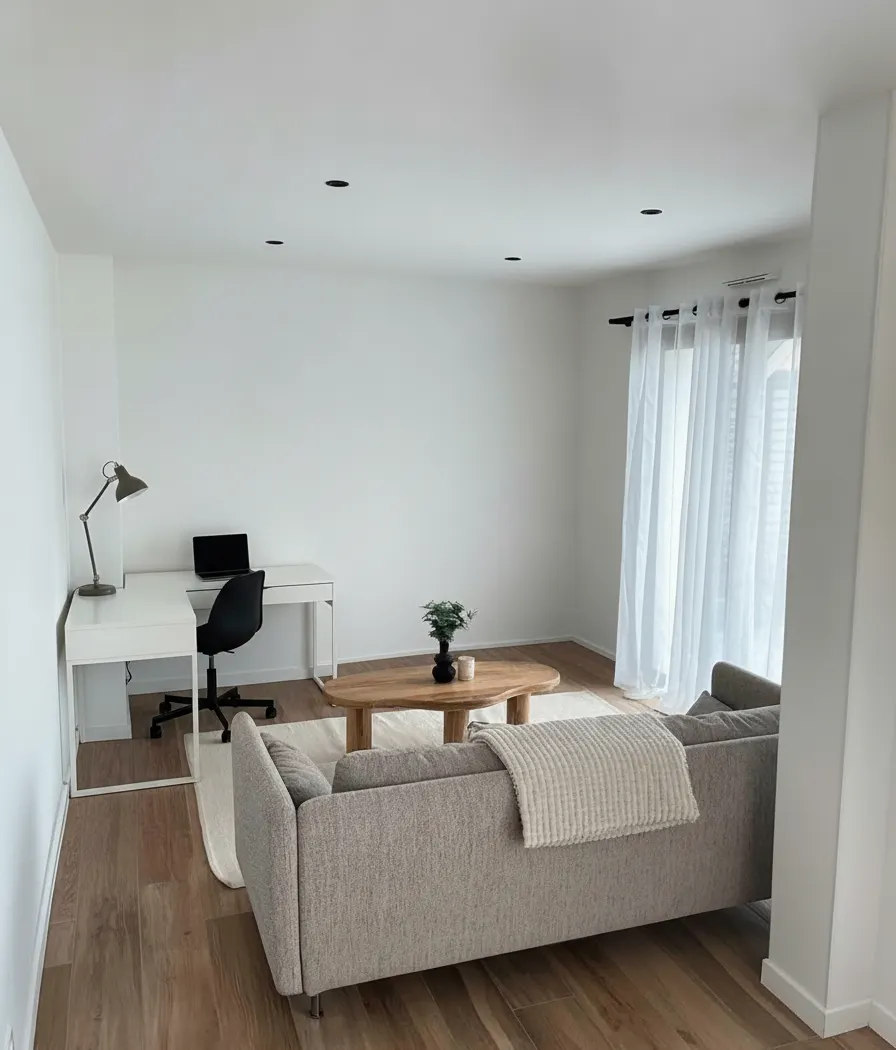
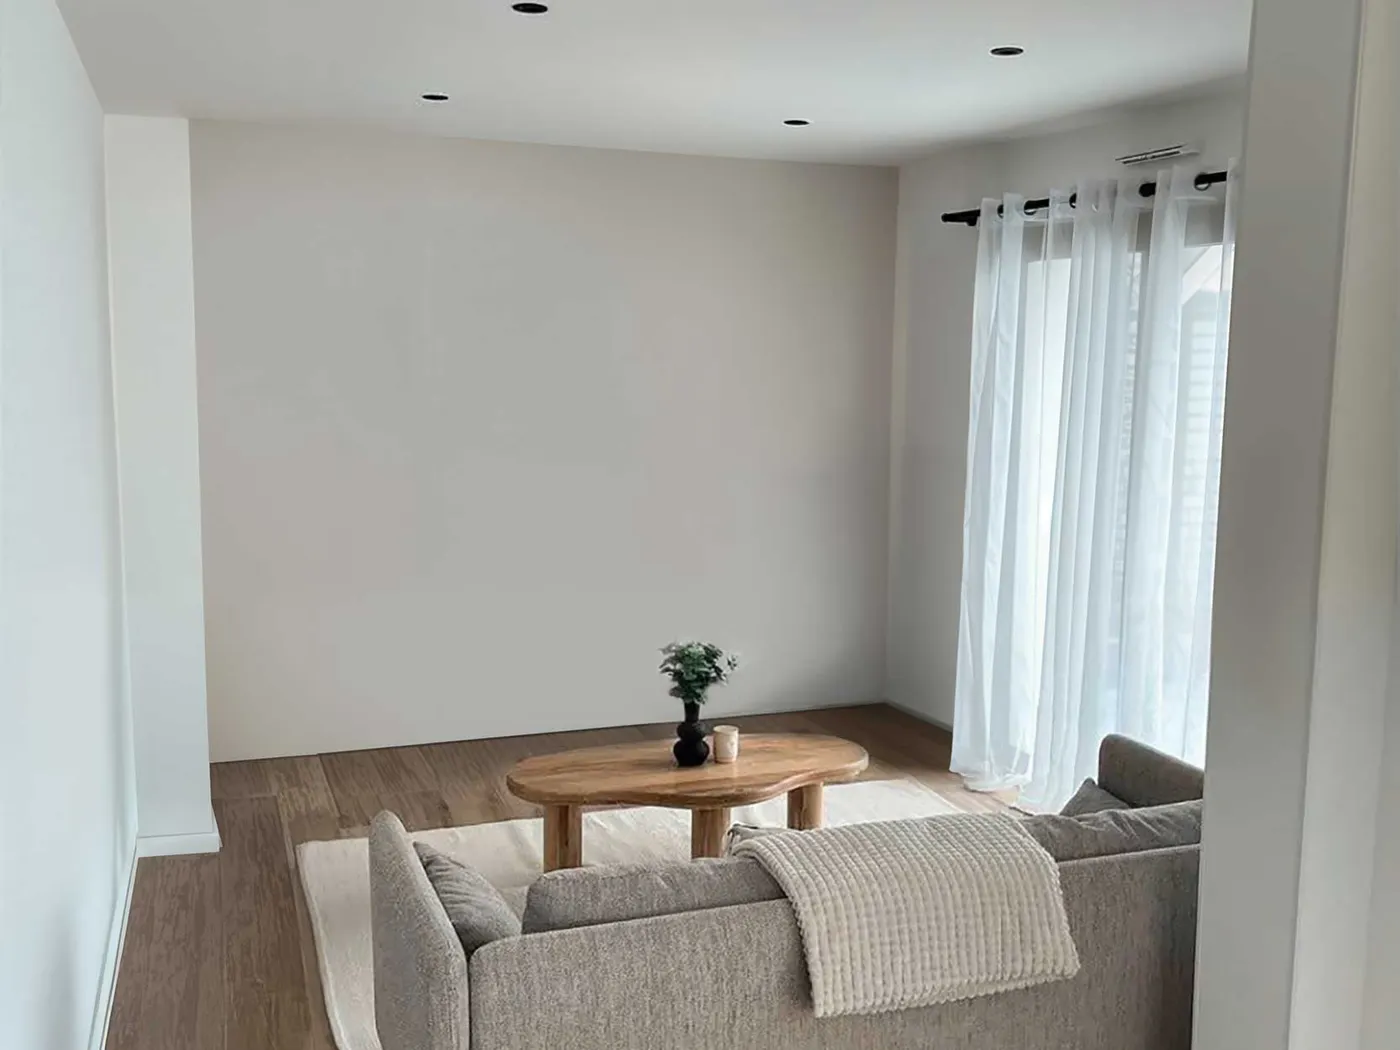
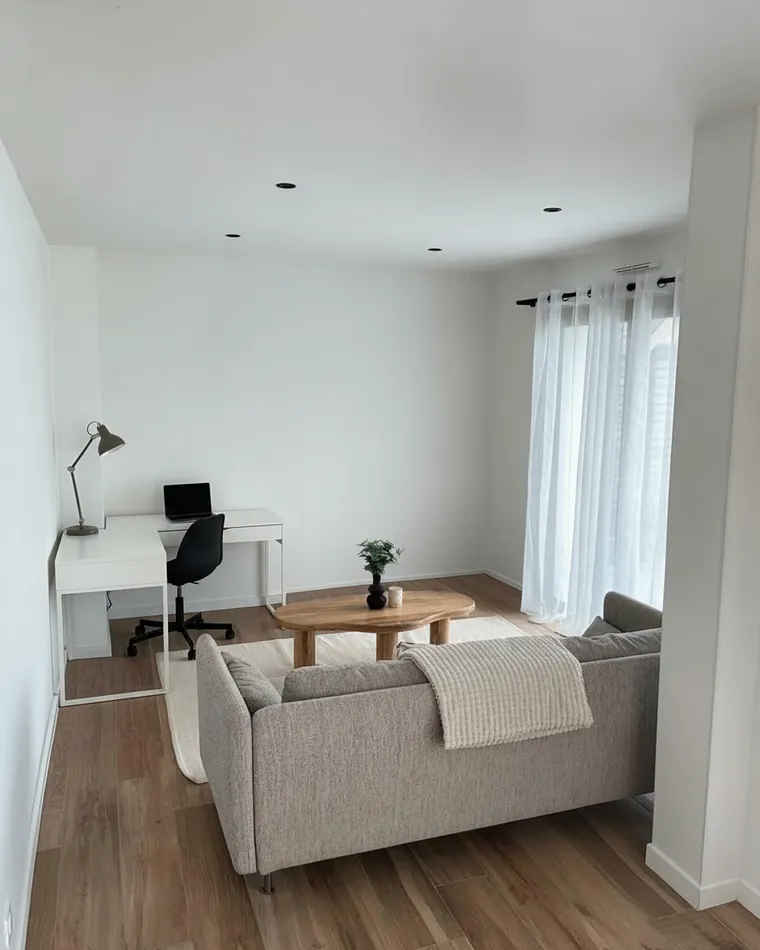
Before: The living room
The living room Desk added
The living room. For anyone without a spare room. Drag the handle: one desk, one chair and one lamp went in against the side wall and everything else stayed.

Where to start

What to do first

In order of change-per-dollar. Two of the four steps are free, and most home offices on this page are done at step three.

  1. 1

    Photograph the room from the door, empty or not

    One photo from the doorway of the spare room, or of the corner of the living room or bedroom you are thinking about. It is the photo every render on this page starts from and the one to run your own ideas on.

    Free
  2. 2

    Render the desk facing the window and on the wall

    Two layouts, ten seconds each. One where the desk faces the window and one where it sits against the long wall with shelves above. The one where the room still looks like a room is the one. Everything you buy depends on this.

    Free
  3. 3

    Buy the desk and the chair

    A desk at least two feet deep and a chair you have sat in. This is the office; it is also most of the budget. Put the monitor on an arm so the desk stays clear.

    A few hundred to a thousand dollars
  4. 4

    Fix the wall behind you

    Two shelves, a bookcase, slat panels or a coat of paint on the wall the camera sees. It is the cheapest step and the one everyone you work with notices. Built-ins are the expensive version and the one that adds to the house.

    A hundred dollars to a joiner’s quote

What goes wrong

Four ways a home office fails

A home office is usually set up in a weekend with whatever was to hand, which is why so many get redone. Each of these shows up in a render before it shows up on a Monday.

The desk facing the door with the window behind you

It looks right in a floor plan and wrong on every call: you are a silhouette, the screen is in glare, and the daylight lands on the wall instead of the work. Turn the desk ninety degrees and both problems go.

A desk in the bedroom you can see from the bed

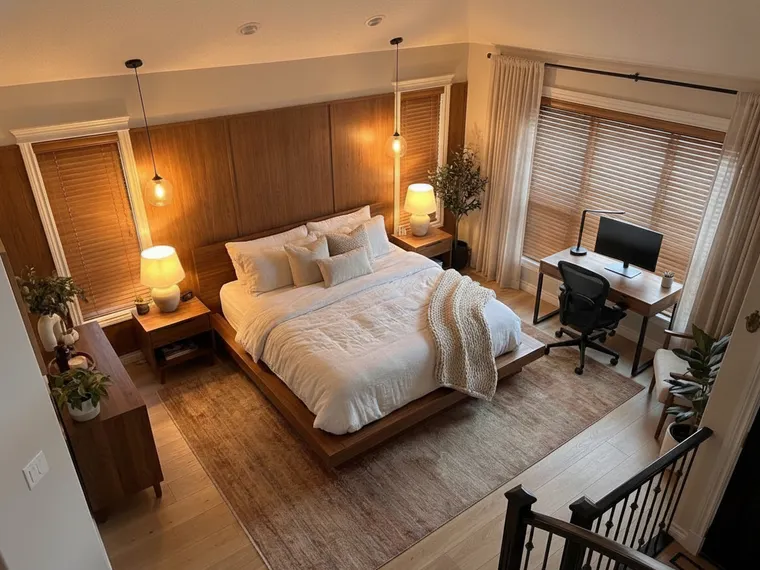
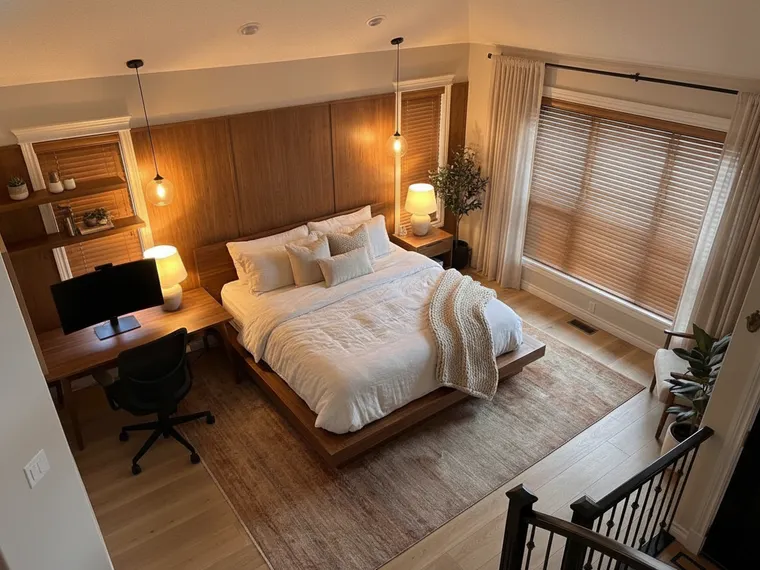
Working where you sleep is fine; seeing work from the pillow is not. Put the desk in the corner by the window, facing away from the bed, or in the dresser’s footprint on the side wall. Both are rendered above on a real bedroom.

A dining chair

The chair is the purchase people skip and the one their back notices in a month. A proper task chair costs as much as the desk and is worth more. Render the room with a black mesh chair in it; it looks better than you think.

Furniture that makes the spare room only an office

If guests, a treadmill or a child are ever going to share the room, a wall of desk and filing cabinets makes it unusable for anything else. The guest-room office above is what the compromise looks like: a daybed, a compact desk, and a room that is still a room.

Questions

Home offices, answered honestly

What is the best layout for a small home office?

Desk against the long wall with shelves above it, chair pulled out into the room. It uses one plane of the room, keeps the floor free and puts the storage where it does not need floor space. If the room is big enough, turn the desk to face the window instead; it is a better place to work and the shelves can go on the wall beside you. Both layouts are rendered on the same room above.

What makes an office design good for actual work?

Daylight on the desk, a chair you can sit in all day, a monitor at arm’s length on an arm, and storage above or beside the desk rather than on it. Everything else — the rug, the plant, the colour of the wall — is the room, not the office. The minimal render at the top of the gallery is the whole list and nothing else.

How do I fit an office into a living room?

On the wall the sofa does not face, as a slim desk, or on the wall it does face, as a floating desk with shelves that reads as a console. Both are rendered above on a real living room with everything else kept. A white desk against a white wall disappears in the evening; a floating one takes no visible floor.

Can I put a home office in a bedroom?

Yes, if the desk is somewhere you cannot see from the bed. The corner by the window, facing the wall, is the usual answer; swapping a dresser for a desk on the side wall is the other. Both are rendered above on a real bedroom with the bed, lamps and rug untouched. The rule is that the office should be invisible from the pillow.

What should be behind me on video calls?

Something with depth and no clutter: two shelves with a few objects, a bookcase, slat panelling, or a wall painted a colour. A bare white wall looks like a waiting room and a door looks like a corridor. Slat acoustic panels are the best single purchase because they also stop the echo a bare room gives a call.

Is a home office worth building in?

If it is a room you will work in for years and the house is yours, built-in shelving with the desk set into it is the version that adds to the house rather than to the room, and it hides everything an office accumulates. If the room might become a nursery or a guest room, or the house is rented, freestanding furniture and two floating shelves get you most of the look for a tenth of the money.

Can I see a home office in my own spare room before I buy the desk?

That is what the upload box at the top of the page is for. Photograph the room from the door, type one of the sentences under the renders above — "turn this empty room into a small home office with a desk against the wall and shelves above it" works as-is — and the render is back in about ten seconds. Run two layouts and the shopping list writes itself.

Now see a home office in your own room

Photograph the spare room, or the corner of the room you are thinking about, pick the layout you kept scrolling back to, and you will have it rendered into your own room in about ten seconds. Free, on iPhone, Android and the web.