





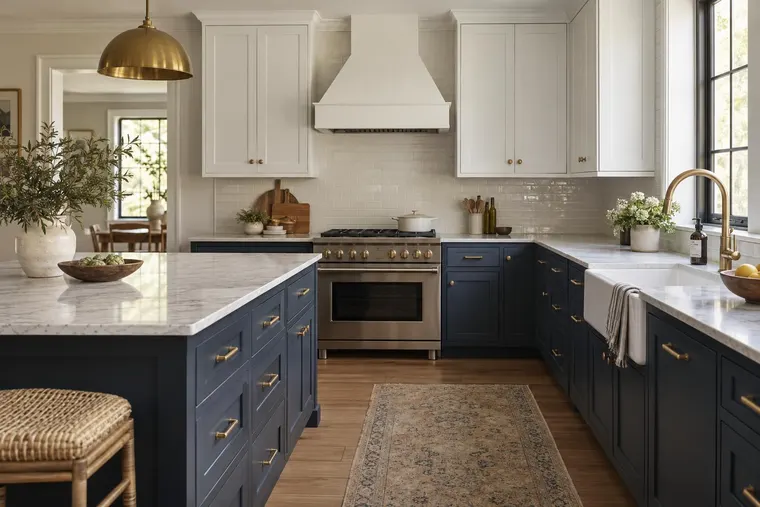




















Start with the right references
Choose a product family and bring images, names, SKU references and variants. Identify missing assets before deciding how much of the catalog to include.
Help shoppers explore kitchens, flooring, paint and surfaces from the ranges you sell. Test a focused collection in customer photos. Plan how preferred products, images and a project brief reach a showroom designer, branch or dealer.

Explore object selection in a sample room. Use your evaluation to check the target area and the parts that must stay in place.
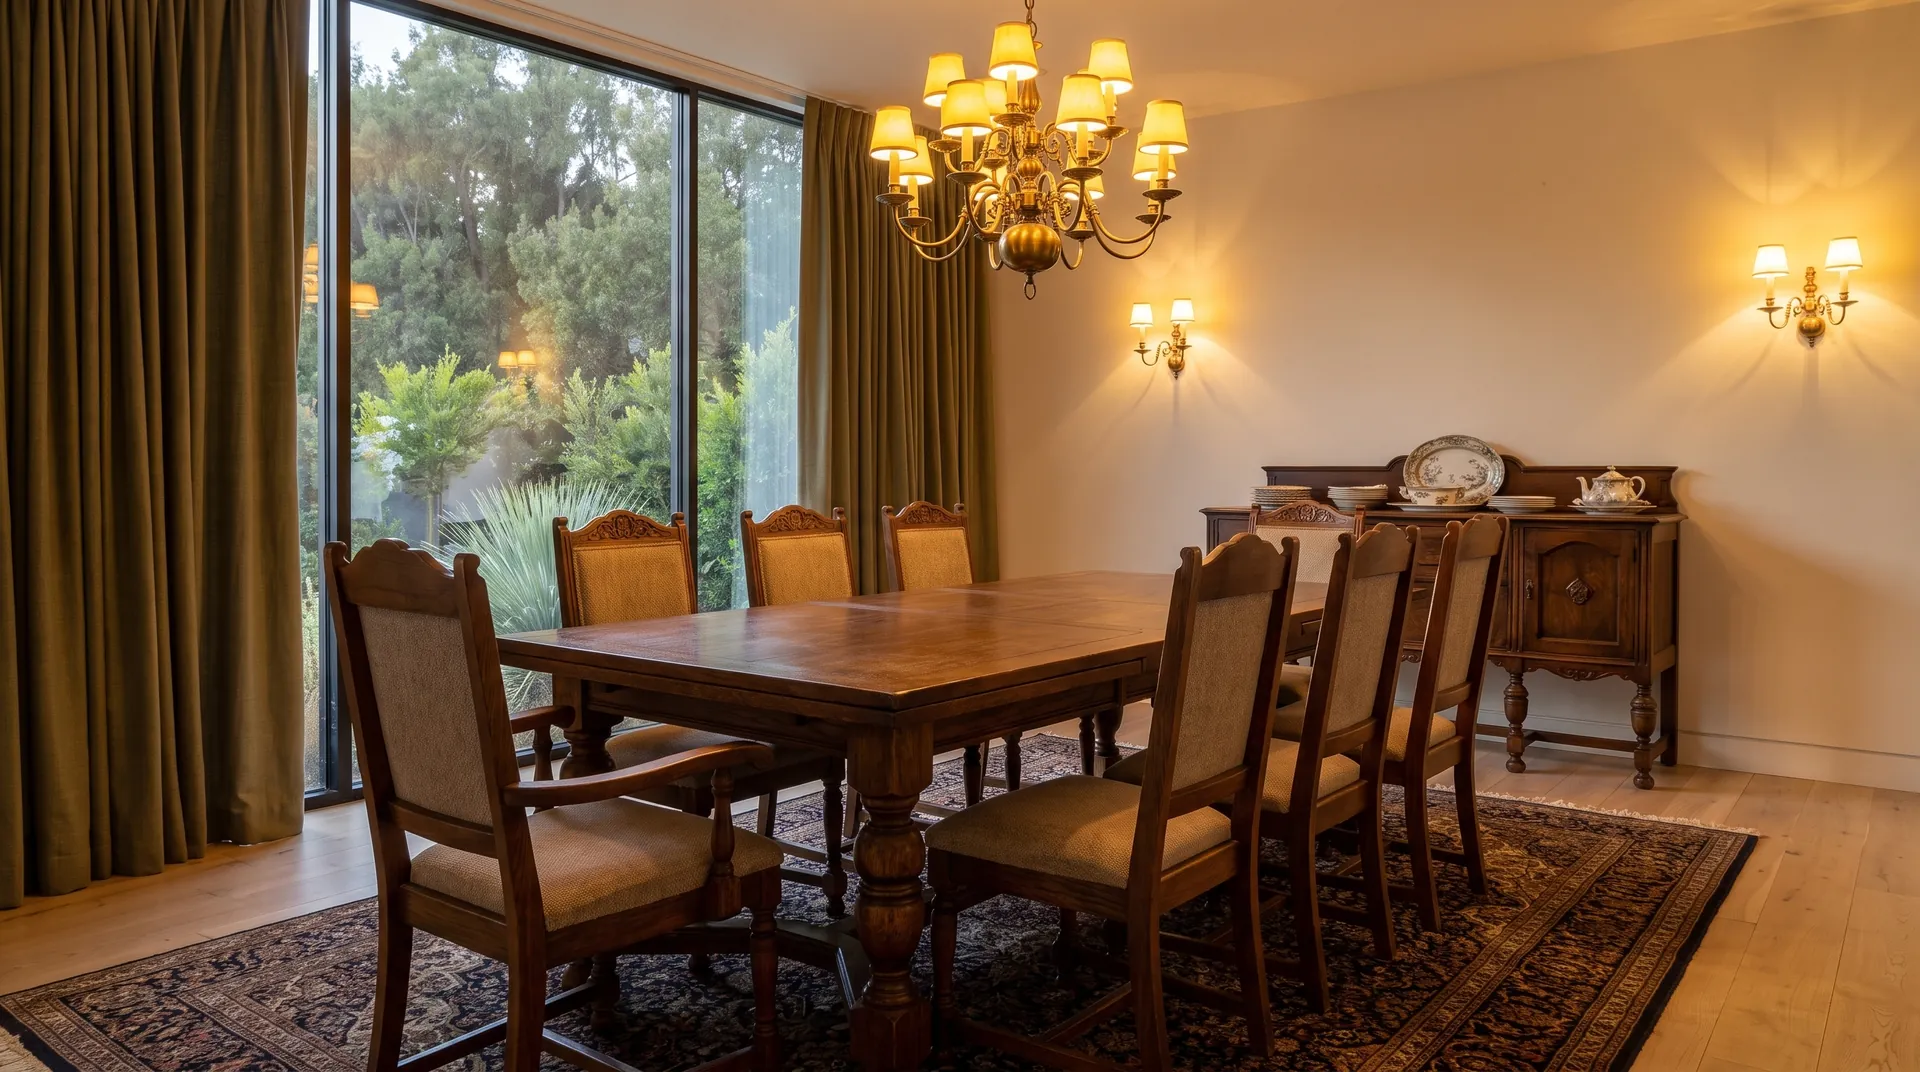
Select an area in the photo, or choose an object below.
Selection demo with a sample image. It highlights an area; it does not edit the photo. Review generated concepts for changes outside the selected area.
A swatch is a starting point. The product reference, intended application and next customer action give the preview its purpose.
Choose a product family and bring images, names, SKU references and variants. Identify missing assets before deciding how much of the catalog to include.
Evaluate the intended surface, repeat pattern, texture scale and lighting. Stone joints and tile layouts need different checks from a simple paint-color concept.
Decide whether a selection should lead to a product page, dealer or quote conversation. Plan where customers find the visualizer and what context your team needs.
Bring a typical collection, including a few difficult products. Review what is ready and what needs preparation before adding more categories.

A vanity, basin, bath or shower system introduces placement and compatibility questions. Review typical product sets before planning a shopper-facing experience.
Bring product dimensions, orientation, handedness and installation examples. Test the product on relevant bathroom photos and review surrounding fittings and available space.
Identify parts sold separately and combinations that fit, including basin and vanity sets. An image does not confirm that parts fit. Agree separately on how to check complex product rules.
A website visualizer and a custom catalog need separate plans. Estimate image usage. Review catalog preparation and whether the products can be shown accurately.
Explore a focused customer journey and the proposed website pilot allowances. Confirm the embed, mobile experience, collection and inquiry destination for your site.
Explore the Website VisualizerDiscuss larger collections, product rules, branded team environments or API workflows. Agree on preparation, catalog updates, usage and support in your proposal.
Discuss custom scopeThat is the goal of a catalog-based evaluation. Start with approved product references and test appearance, pattern, scale and placement on typical photos. Compare outputs with physical samples and specifications before final product decisions.
Start with one typical product family. Bring the references you have. Identify missing dimensions, variants and installation examples. Agree on preparation work and collection size after review.
Separate the exact product reference from a general installation example. Identify which SKU, finish and size each image represents. Review missing or mismatched references during preparation rather than assuming every image on a product page describes every variant.
Bring product dimensions, orientation, compatible combinations and installation examples for a feasibility review. Placement, multi-product scenes and component rules need evaluation. A monthly render allowance does not establish that every fixture can be represented correctly.
The calculator estimates image variants from website visits and usage assumptions. Website prices are proposed. Confirm catalog work, customization, integration, limits and extra costs separately. Team and API projects have separate terms.
Agree on who supplies changes, how updated references are reviewed and what maintenance is included. Define the next customer action and the context needed by your sales or dealer process. Confirm reporting and photo handling for the proposed integration before launch.
A few product references, typical room photos and a clear next customer action make a useful starting point for your demo.
Book a product demoExplore material, paint and room concepts for your customer workflow.
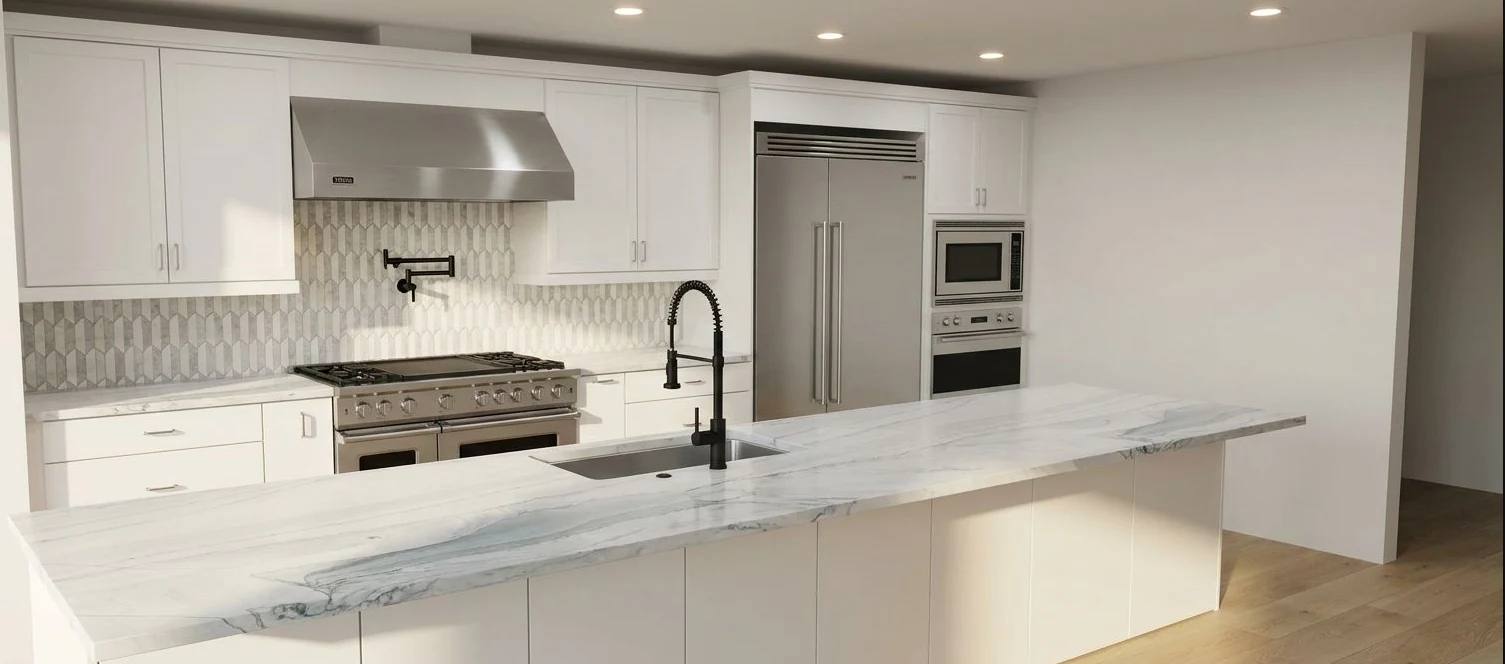
Kitchen design concept.

Room staging concept.

Exterior paint concept. Confirm colors with physical samples.
Concept examples. Confirm products, measurements and final specifications with your team.