
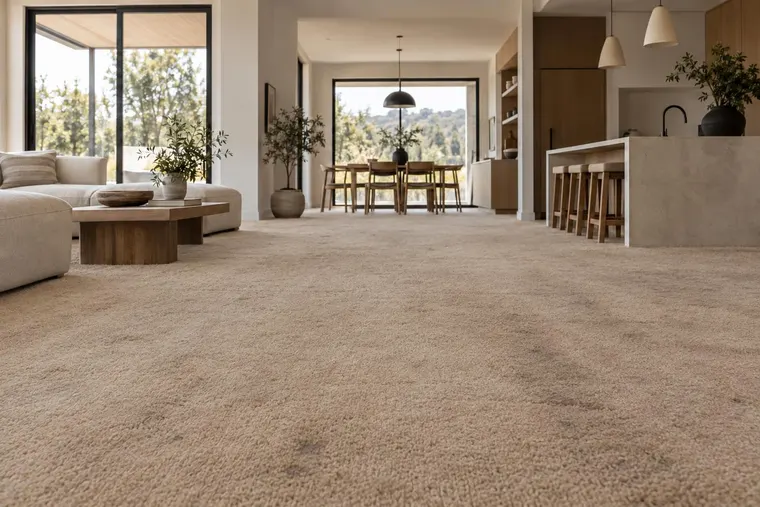



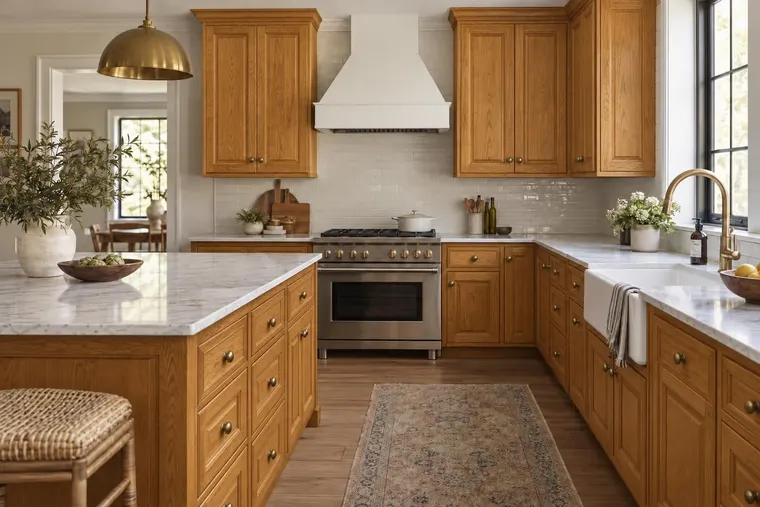
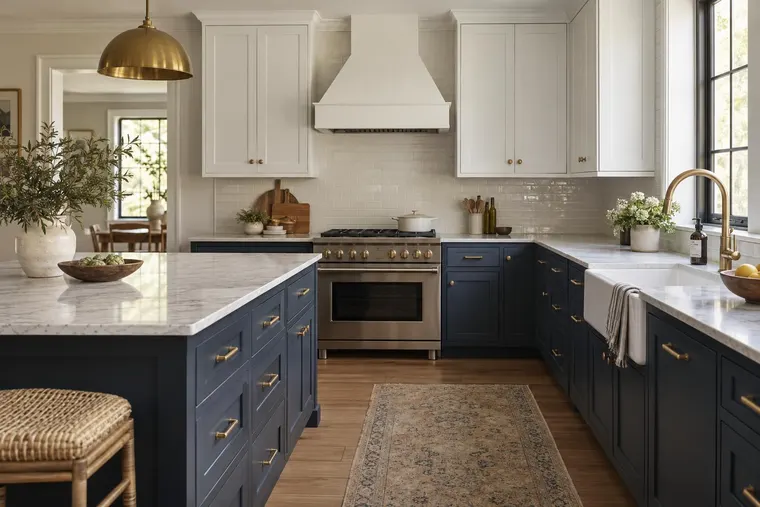


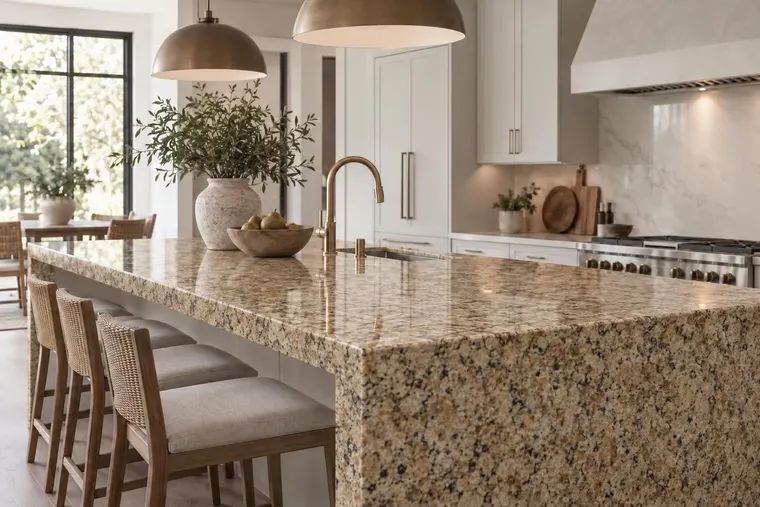


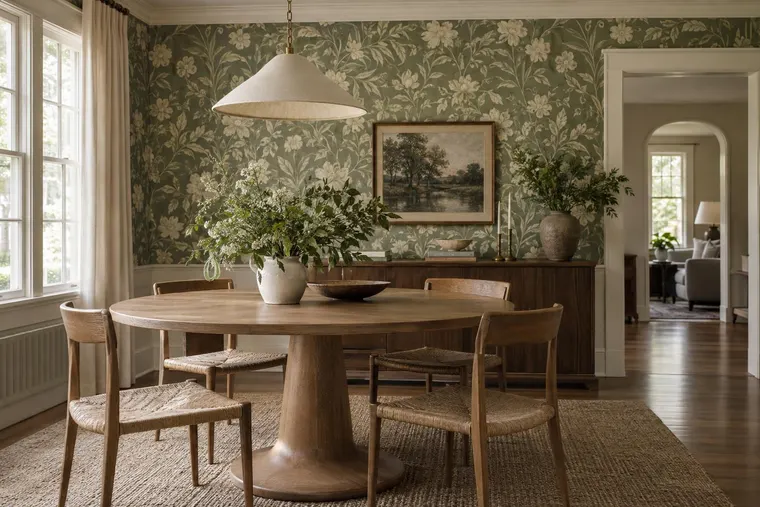
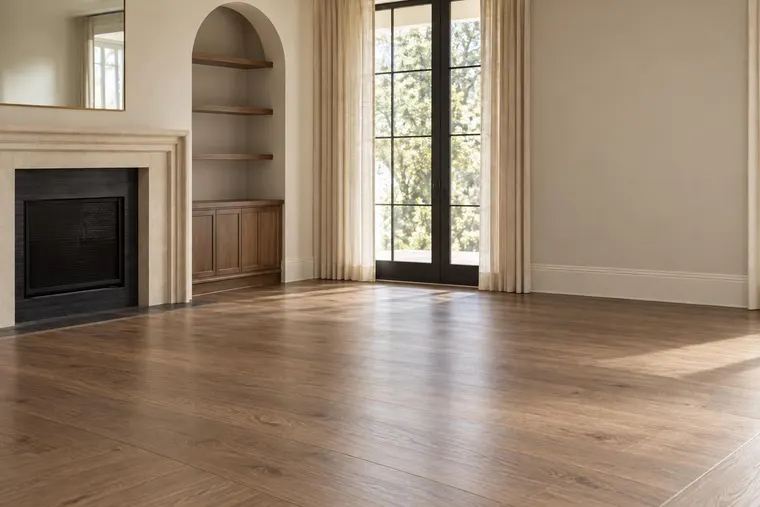
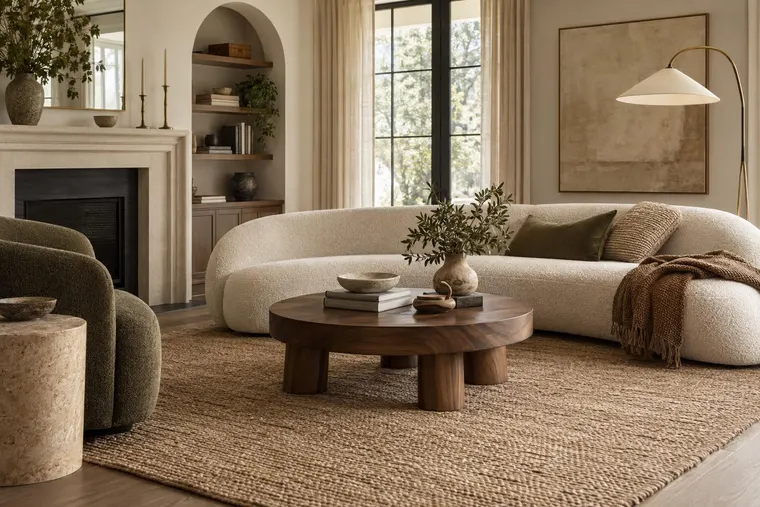






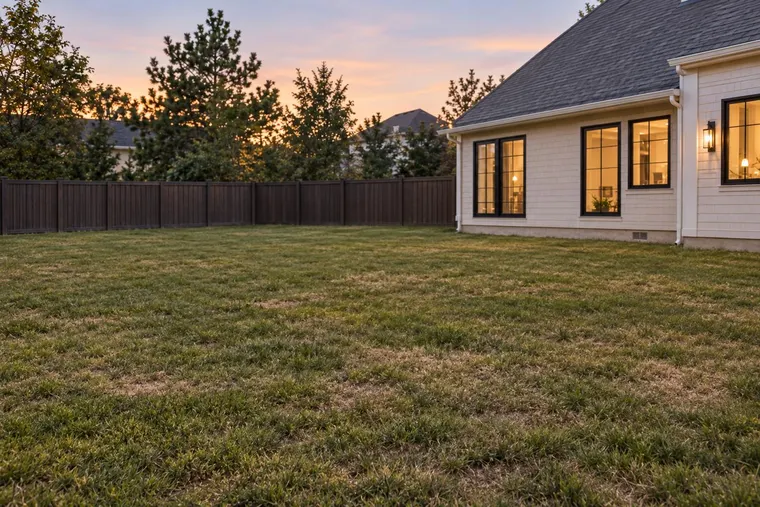

Show the decision in the space
Start with the room, sketch or wireframe and the finishes you want to discuss. Use the resulting concept to compare directions and explain the selection.
Use photos, sketches and material references to prepare concepts for your client. Try Studio. Or plan a catalog around the materials and features your designers need.

Small samples, vendor images and marked-up plans all carry useful information. Use visualization to help explain how the choices could come together.
Start with the room, sketch or wireframe and the finishes you want to discuss. Use the resulting concept to compare directions and explain the selection.
Bring the material combinations and room types your team uses most. Discuss how a collection, reusable guidance and project organization should support those jobs.
Test with designers who have different levels of AI experience. Identify where they need guidance or help correcting an image. Include training in the plan.
Choose a project with decisions still to resolve. Pair the visual direction with the product information your team needs to review it.

A material can look plausible while its size or installation pattern needs correction. Define the checks that matter for the way your team works.
Check the intended finishes, surrounding geometry and any unexpected changes. Use typical inputs and record what designers need to reach a useful client presentation.
Your professional process confirms measurements, product dimensions, layout, compatibility and installation instructions. Physical samples and supplier specifications remain part of the decision.
Try Studio to compare visual options. Agree separately on a team catalog, branded environment or custom features.
Start with a typical project and review the current tools with your team. Tool access and usage follow the current Studio plan.
Try Studio for your presentationDiscuss collections, product guidance, team access and the way you present or hand off selections. Confirm the available configuration, onboarding and operating terms together.
Explore the Design Studio
Customer story
“Now your design comes to life, where most buyers and most clients don't have the ability to visualize.”
Bring typical inputs to the demo or try them in the existing Studio workflow. Evaluate whether the resulting concepts help explain the decisions on your project. The output still needs review against the actual plans and final specifications.
Provide available dimensions, swatches and relevant wall or floor installation references. Test typical products and review scale, repeat, orientation and placement. Identify missing context during catalog preparation instead of assuming every swatch contains enough information.
Bring material combinations, room types and guidance that your team uses often. Review how to organize the collection. Confirm which templates and project features are available for your proposed setup.
Include designers with different levels of AI experience in the pilot. Test typical jobs. Agree on guidance, training and support for the whole team.
The images support concept exploration and client discussions. Your professional workflow still confirms dimensions, product suitability, compatibility and installation specifications. Review AI outputs for visual differences before final selections.
Existing Studio tools follow current plans. Catalog preparation, branding, team access, project handoff and any custom requirements receive their own scope. Confirm configuration, usage, support, billing start and customer-photo processing in the proposal.
A real project, a focused set of materials and feedback from your designers help define a useful evaluation for your team.
Book a product demoExplore material, paint and room concepts for your customer workflow.
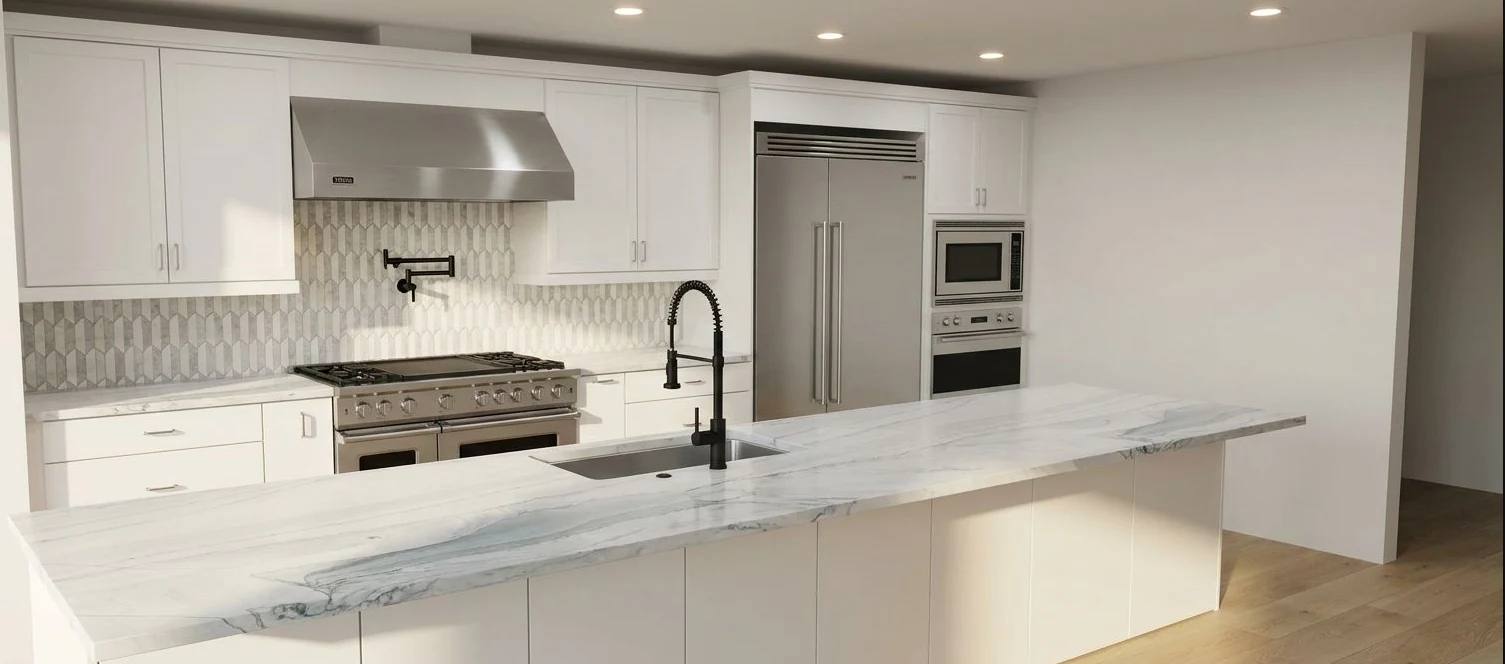
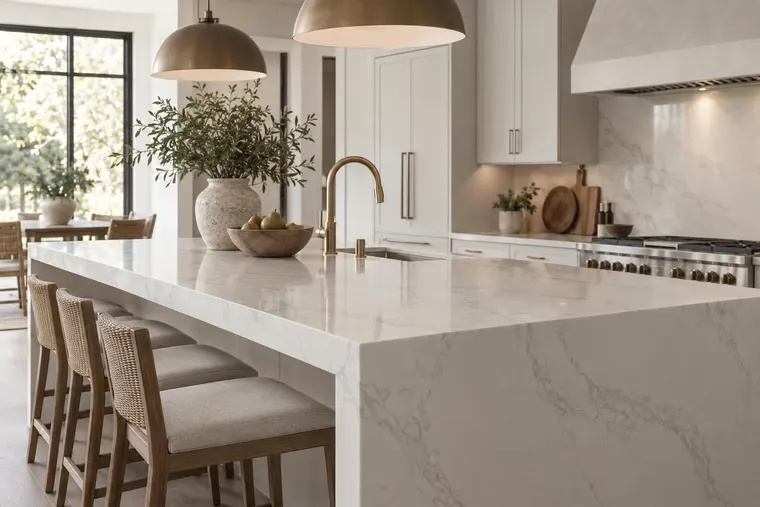
Kitchen design concept.

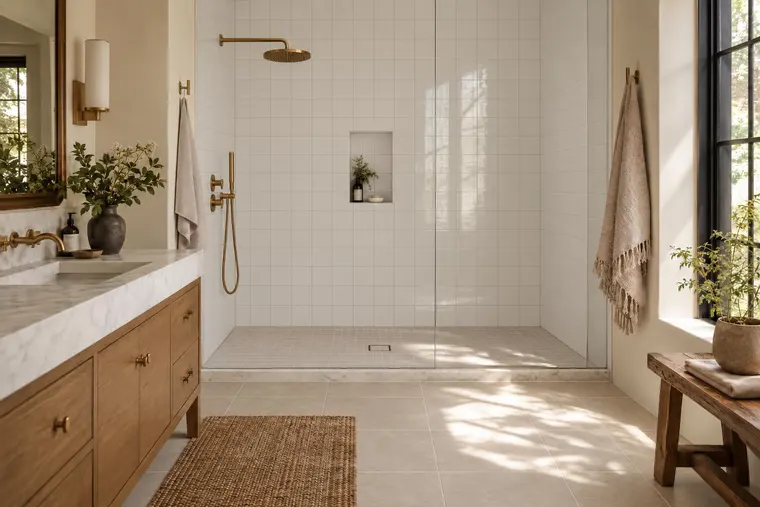
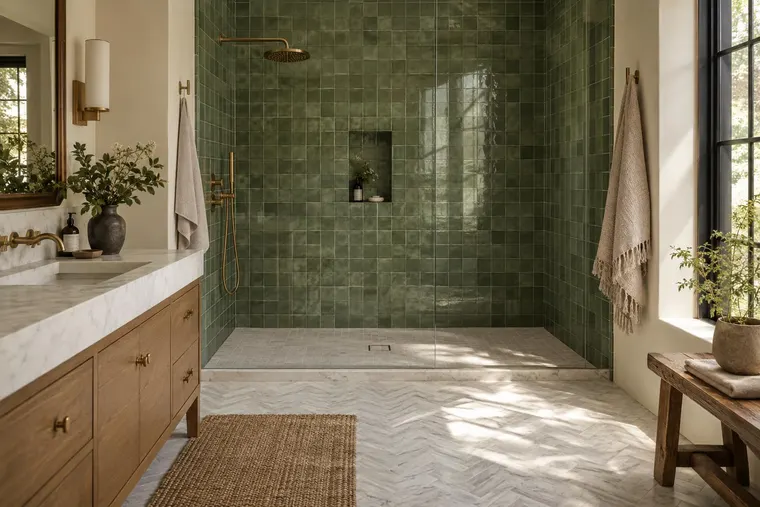
Tile and surface concept.

Exterior paint concept. Confirm colors with physical samples.
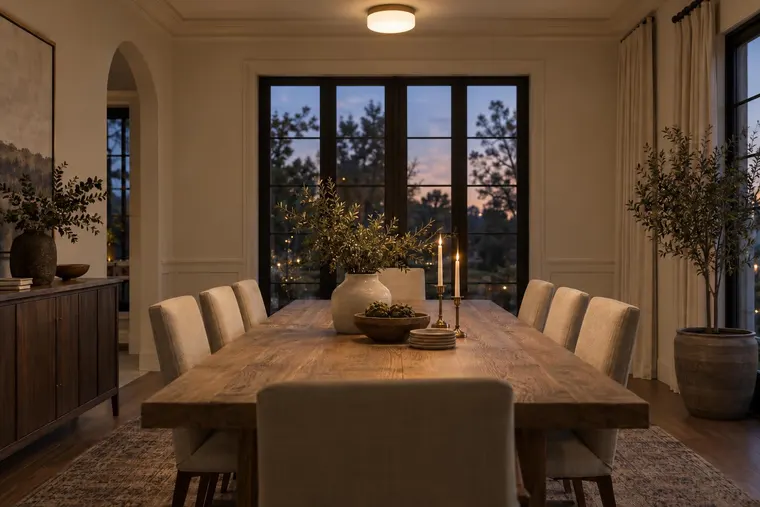
Concept examples. Confirm products, measurements and final specifications with your team.